How long does a truss roof take to erect?
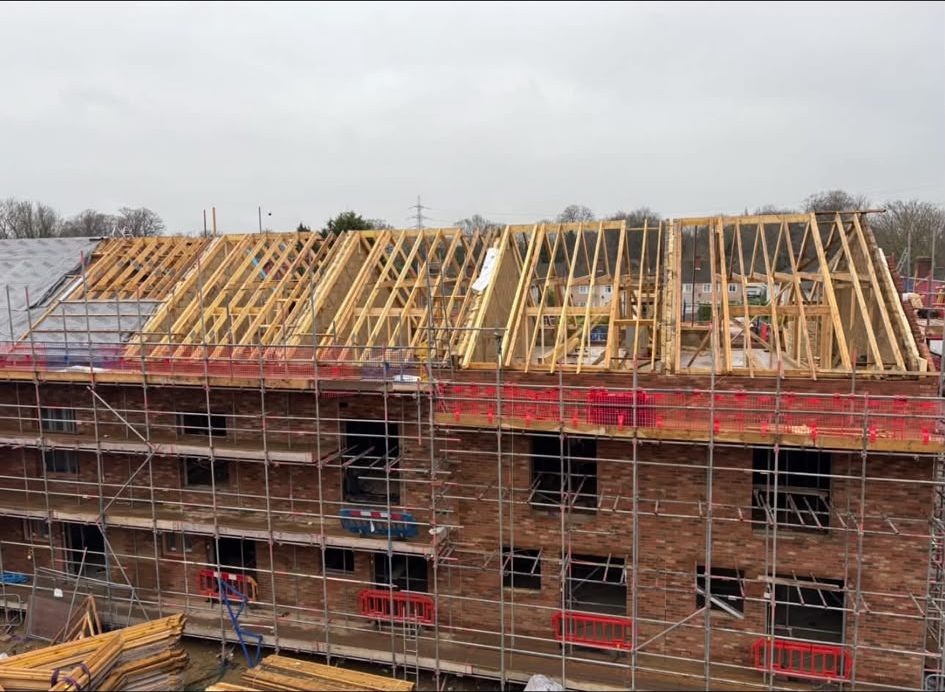
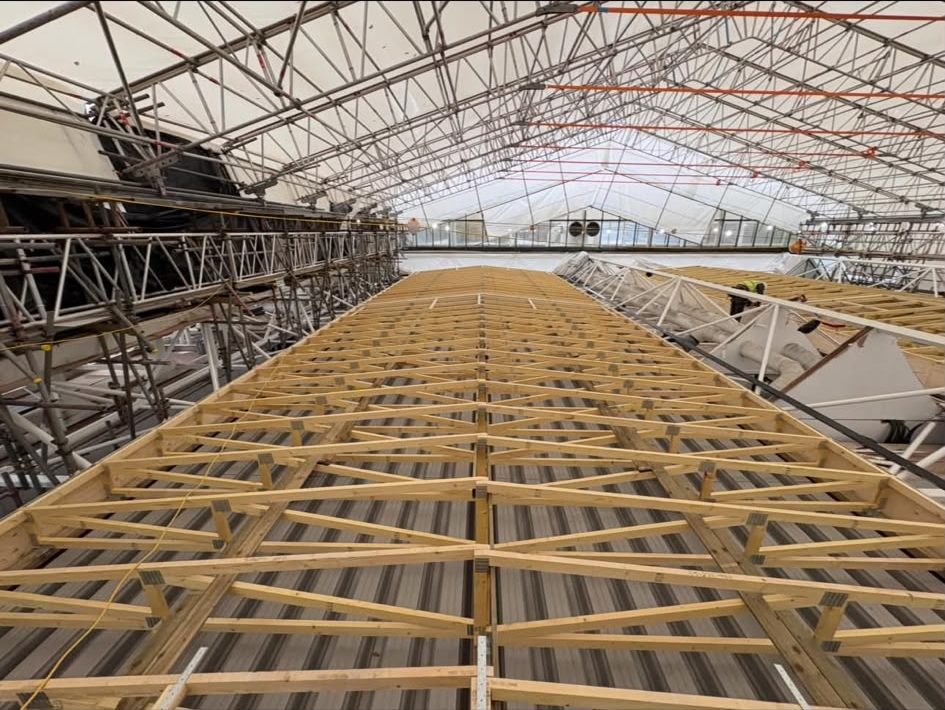
A standard detached house roof is usually a day to a day and a half on site once the trusses are craned in, including bracing and strapping. A block of flats or a long terrace is a week or more, and a commercial roof over a steel frame depends far more on lift access and the crane than on the carpentry. We give you a figure off the truss layout drawing rather than a guess, and we book the crane around it.
Do you order the trusses or do we?
Either way works. If you have already had trusses designed and made, we come and erect them. If you would rather we handled it, we will take the architect drawings, get them to a truss designer, check the layout and the loadings that come back and price the roof supplied and erected. Getting us involved before the trusses are ordered usually saves money, because we can flag the details that are awkward to build while they are still cheap to change.
What is the difference between a fink truss and an attic truss?
A fink truss is the standard W-shaped roof truss, cheap, efficient and it fills the roof space with webs, so you get a loft you can put a few boxes in and nothing more. An attic truss is designed with a clear room-sized void inside it, with a floor member strong enough to carry a habitable load. Attic trusses cost more, need more careful design and give you a room in the roof from day one instead of a conversion later.
Does the bracing really matter?
It is the single most important part of the job. A truss on its own is a flat, slender thing with almost no resistance out of plane, and it is the bracing that turns a row of them into a roof structure. Missing or token bracing is the most common defect we see on other people's roofs and it is what fails in a gale. We fix the full bracing to the truss designer layout and it stays there permanently, and building control will look for it.
Can you do hipped and complex roofs with trusses?
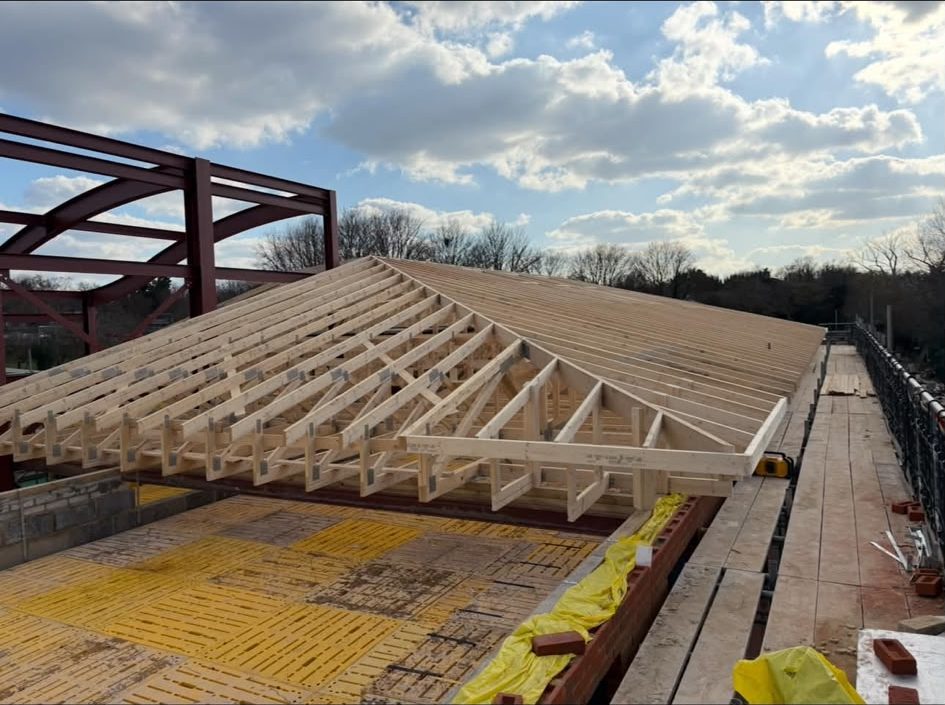
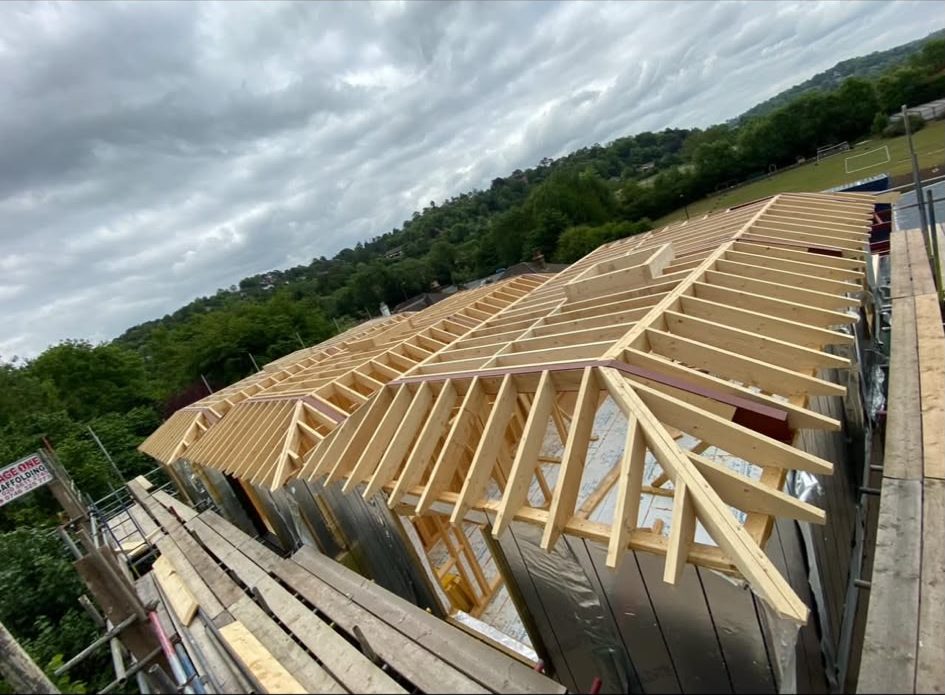
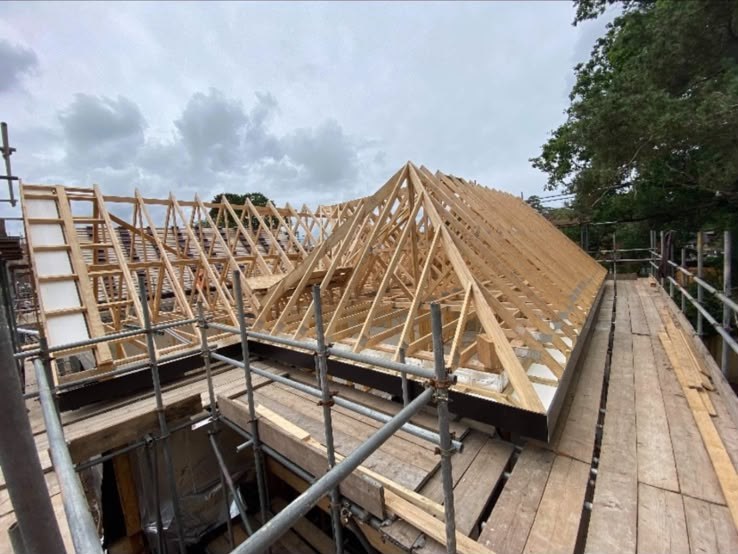
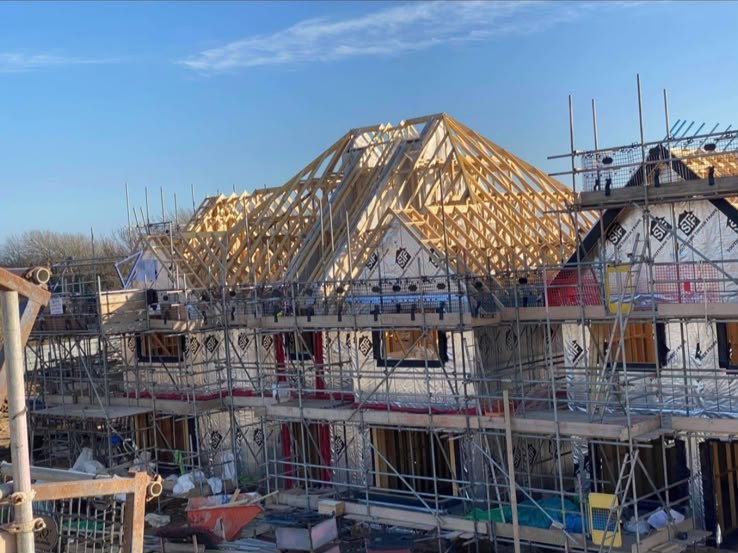
Yes. Hipped ends, valleys, dormers and L-shaped and T-shaped plans are all done with girder trusses, hip sets, valley sets and infill, and the truss designer works the loads through to the girders. Where a shape gets too involved for a truss solution, or where you want the roof space open, a hand-cut roof is often the better answer, and we will tell you which one your roof wants.
Do you strap the roof down to the walls?
Yes, and it is checked at inspection. Trusses are strapped to the wall plate and the wall plate is strapped down to the masonry at the centres set out in the details, with lateral restraint straps at the gables. It is what stops the roof lifting and what ties the walls together at the top, so it is one of the things building control looks at closest on a new roof.