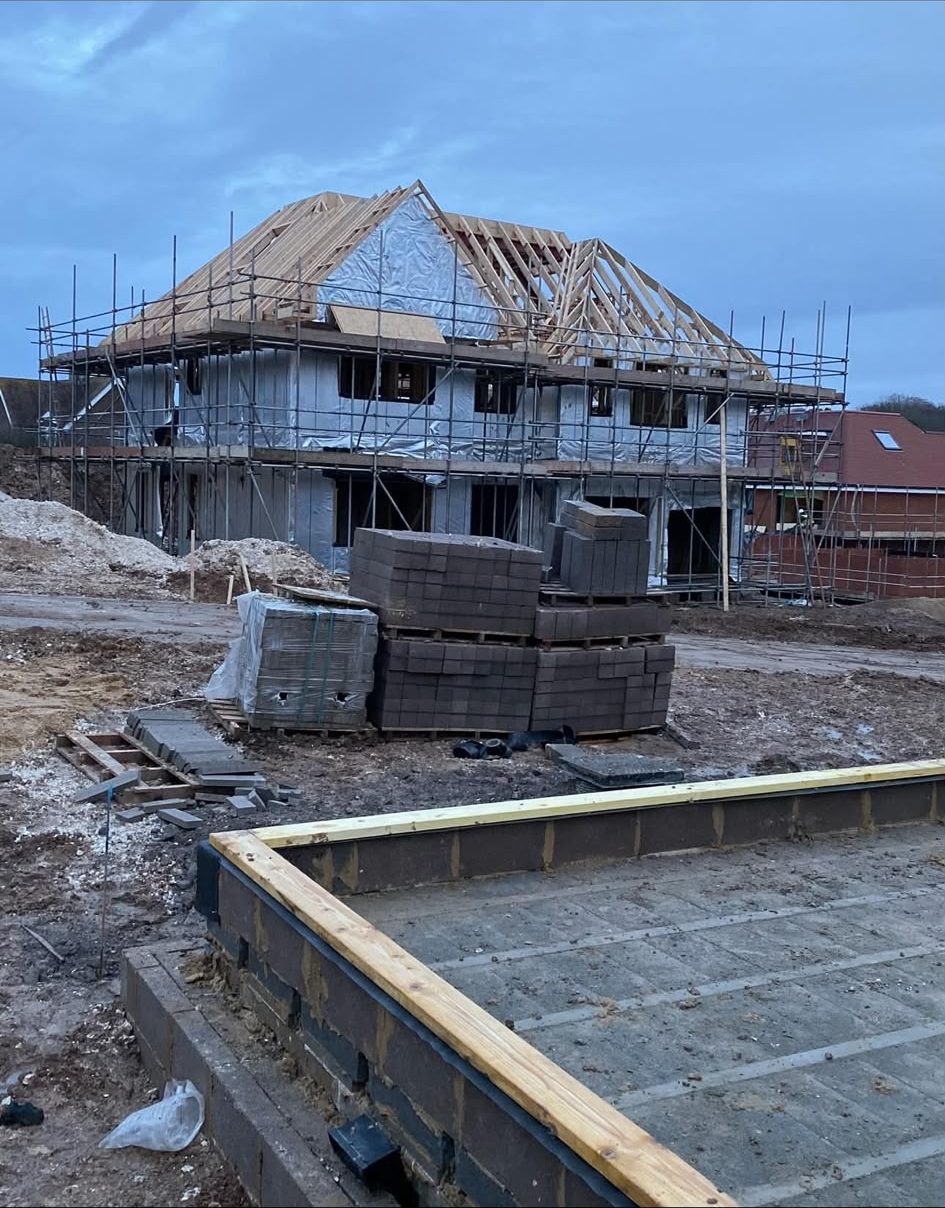
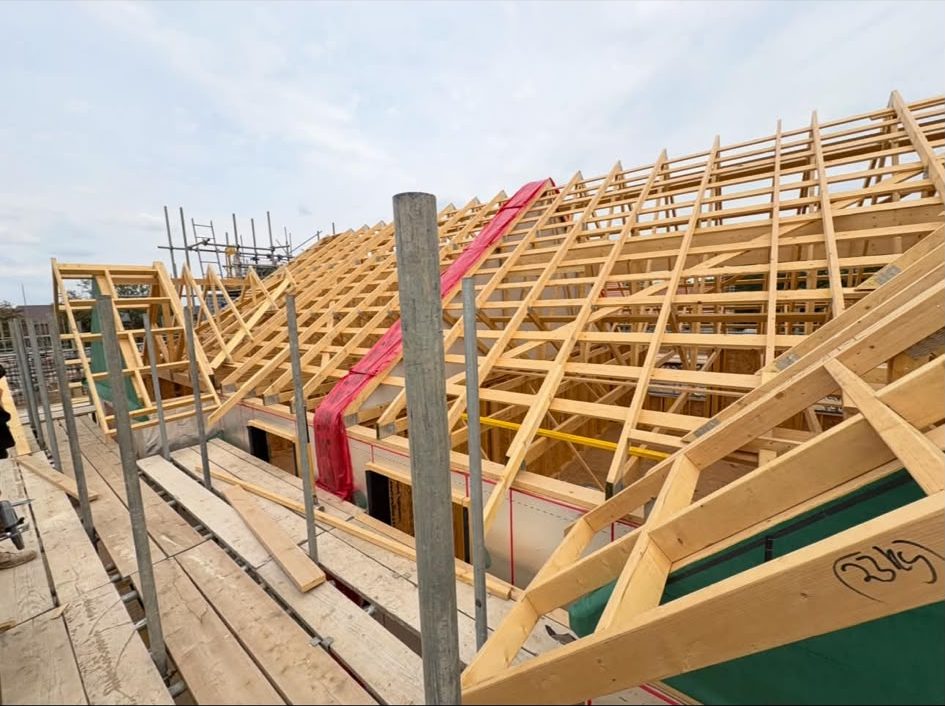
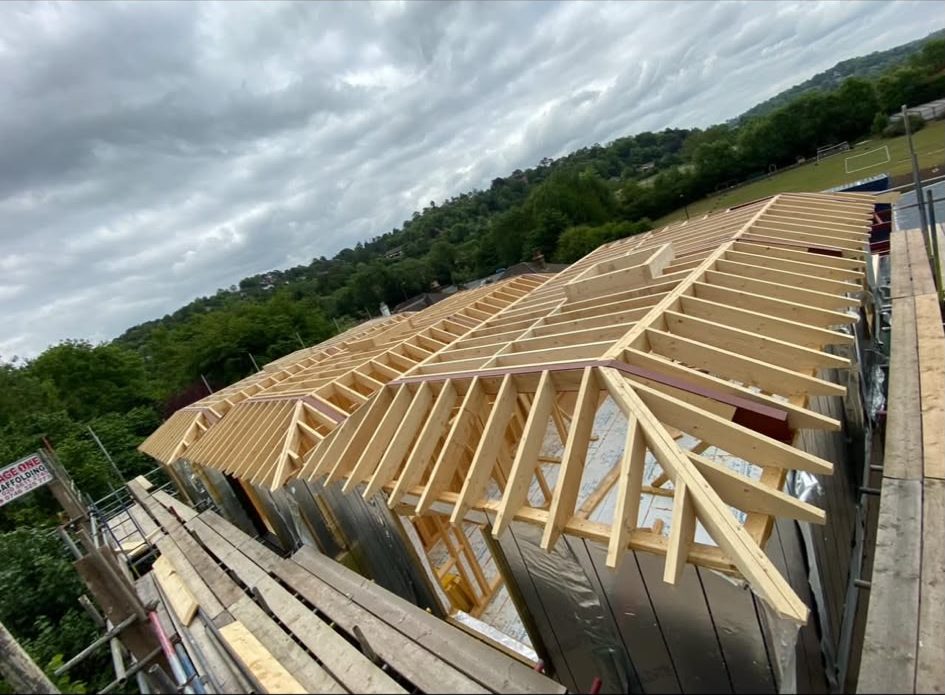
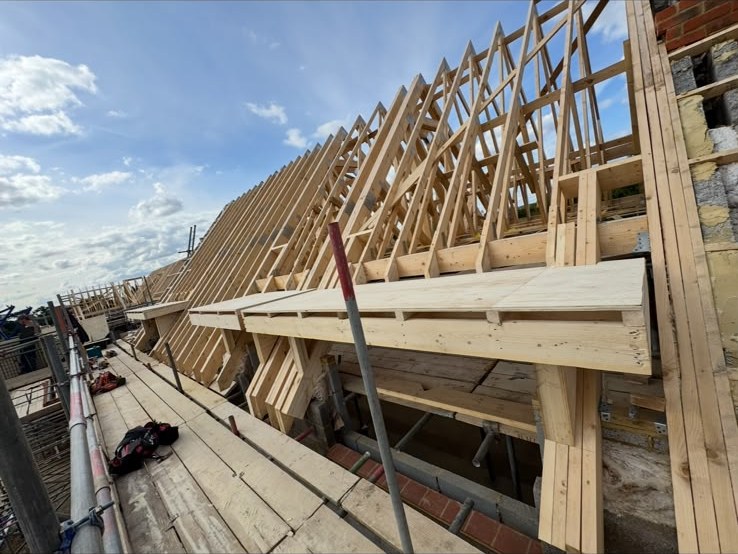
When is a cut roof better than trusses?
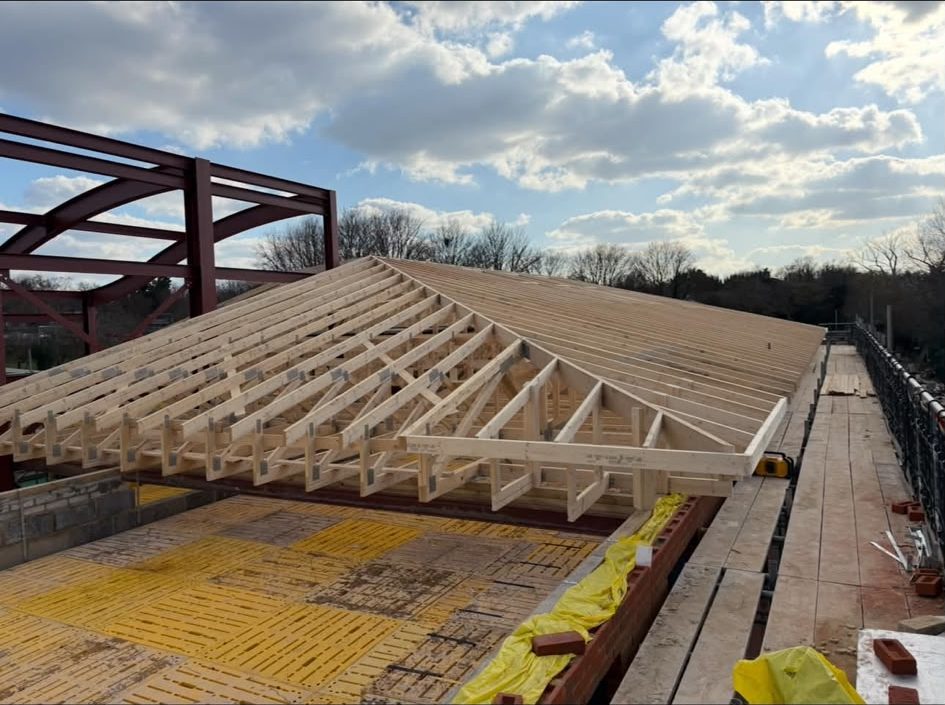
When the shape is complicated, when the roof space needs to be open or habitable, when the roof is small enough that a truss order is not worth the lead time, and on extensions where the roof has to marry into an existing building that is not square. Trusses win on cost and speed for repetitive new-build shapes. A cut roof wins on flexibility, and it is what you want when the roof has to solve a problem rather than repeat a pattern.
Is a hand-cut roof more expensive?
In labour, usually yes, because the setting out and the cutting happen on site instead of in a factory. In materials it can be cheaper, and on a small or awkward roof the total can come out level or better once you account for truss design fees, the lead time and the crane. The honest answer is that it depends on the roof, so we price both where both are viable and you pick.
How long does a cut roof take?
An extension roof is typically two to four days for the structure. A whole house roof with hips, valleys and a couple of dormers runs to a week or more. It is slower than dropping trusses on, and the time goes into setting out and cutting rather than into standing about, which is why the pattern rafter and the first pair going up right matters so much.
Can you build a room in the roof?
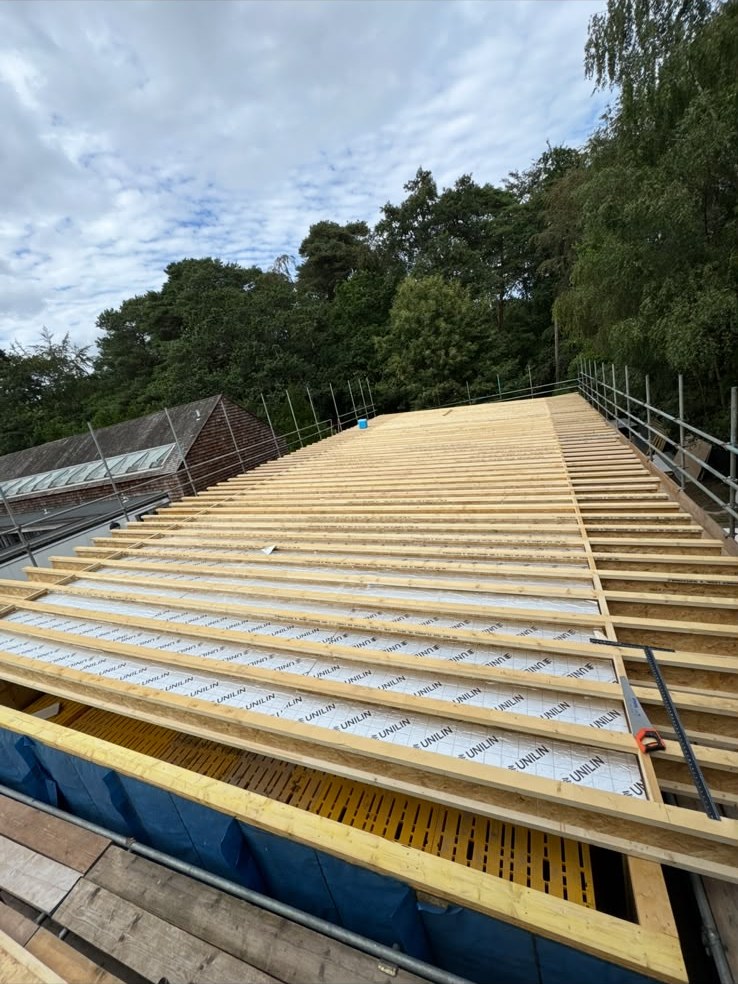
Yes, and it is one of the main reasons people choose a cut roof. Rooms in the roof need the floor structure sized for a habitable load, the rafters and purlins arranged so the space is actually usable, and the insulation zone thought about before the timber goes up rather than after. Those are engineer and building control matters as well as carpentry, so we work to the structural drawings and flag anything that will not build.
Do you need an engineer for a cut roof?
For anything beyond a simple lean-to, yes, and building control will want the calculations. Rafter and purlin sizes, spans, strut positions and how the loads get down to something that can carry them are all engineer work. We are happy to work alongside whichever engineer you are using, or to tell you what the structure will need so the calculations cover it, but we do not design roofs and we would be wary of anyone who says they do.
Can you match a new roof into an existing one?
That is a lot of what we do on extensions. Marrying a new pitch into an old roof means taking real measurements off the existing structure, cutting a valley or an abutment that lines through, and dealing with the fact that the original roof has probably spread or sagged over the years. It is exactly the sort of job a truss cannot solve and a cut roof can.