How long does it take to erect a timber frame house?
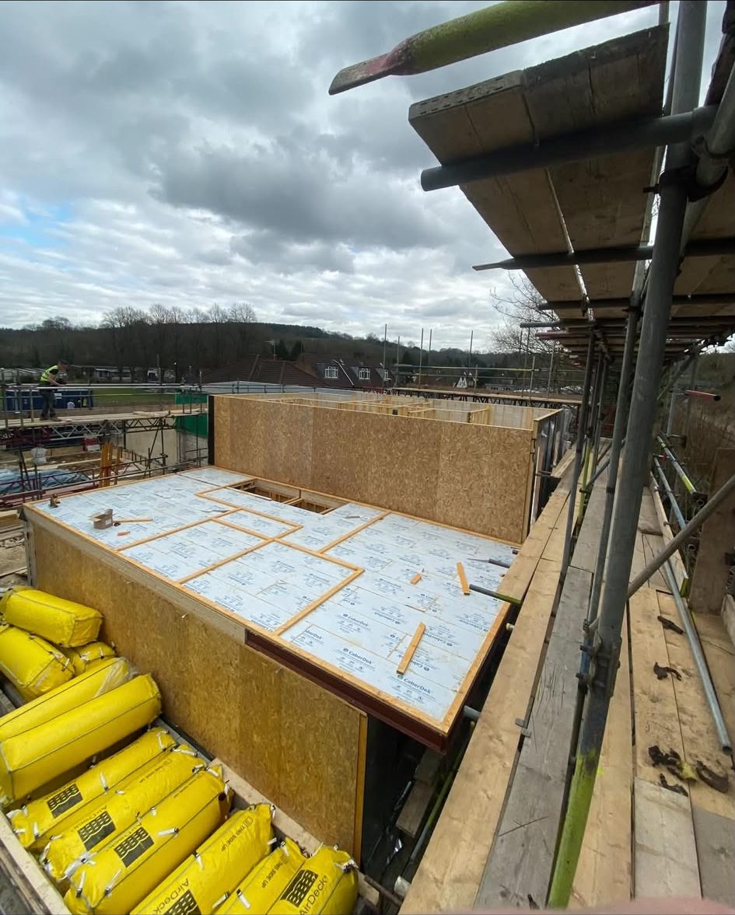
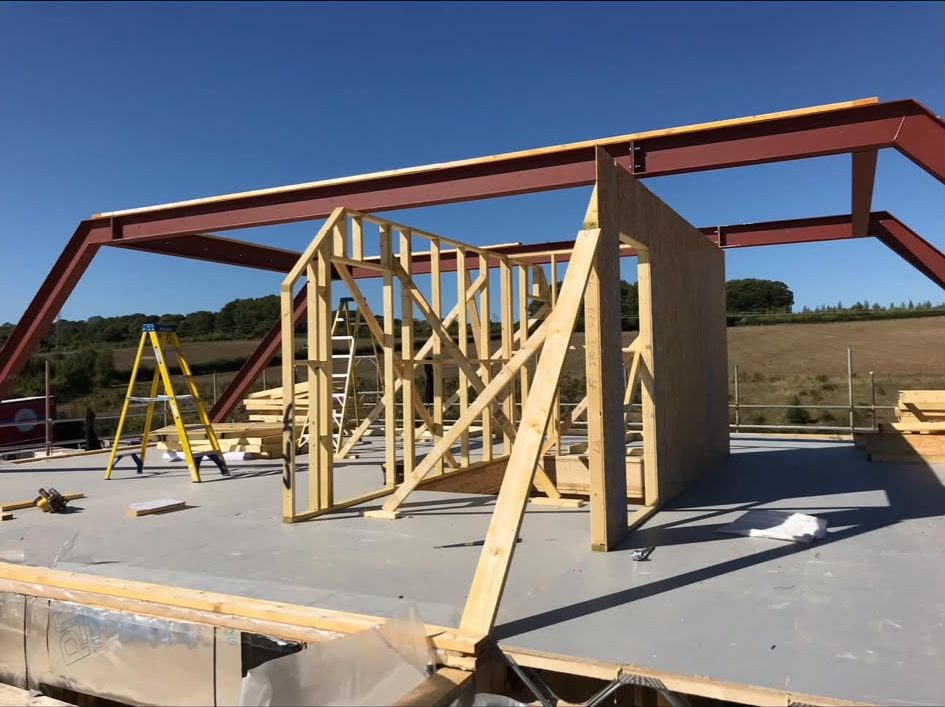
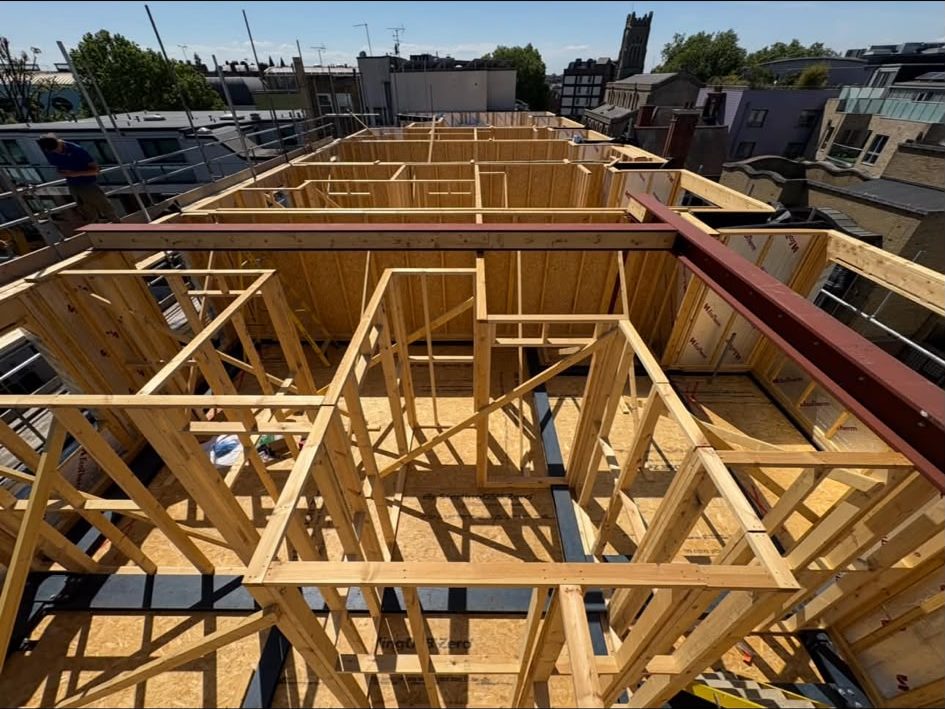
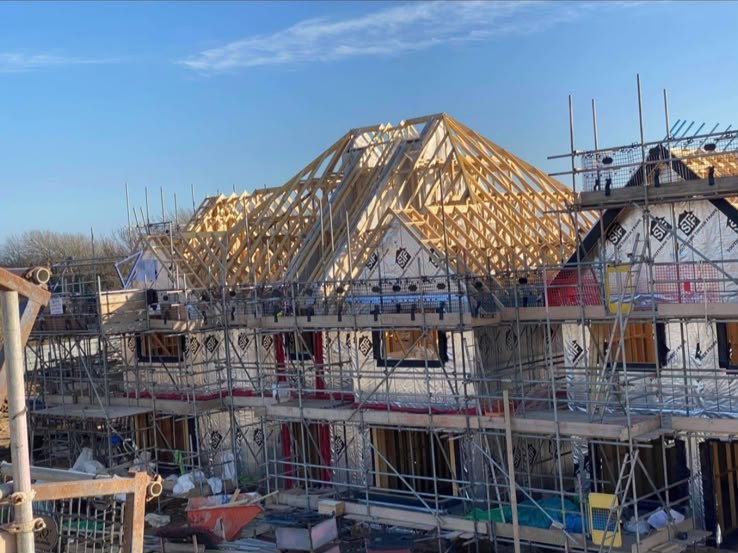
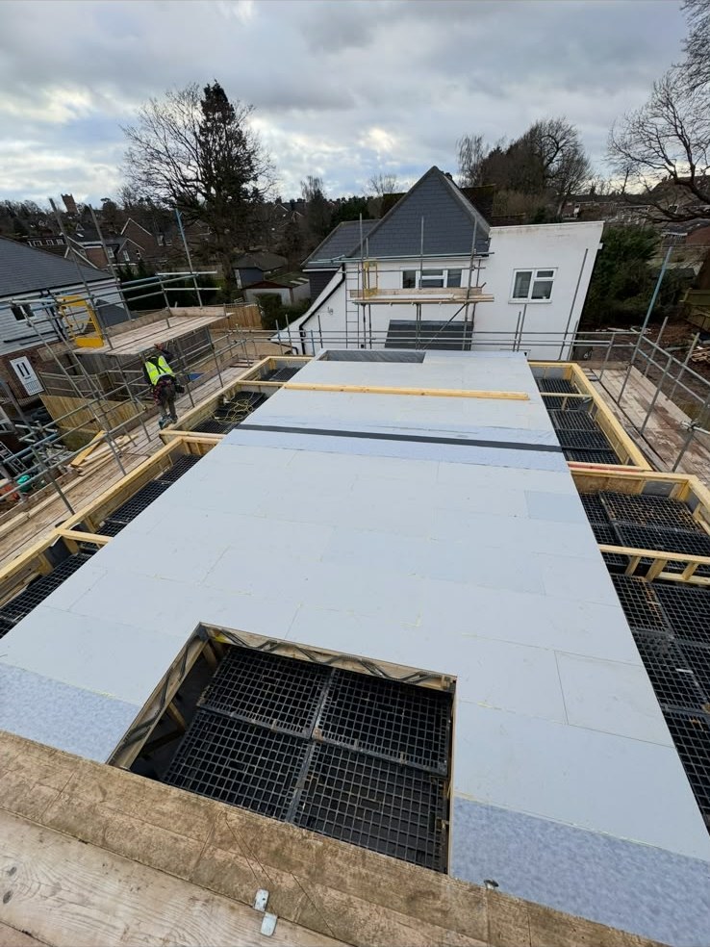
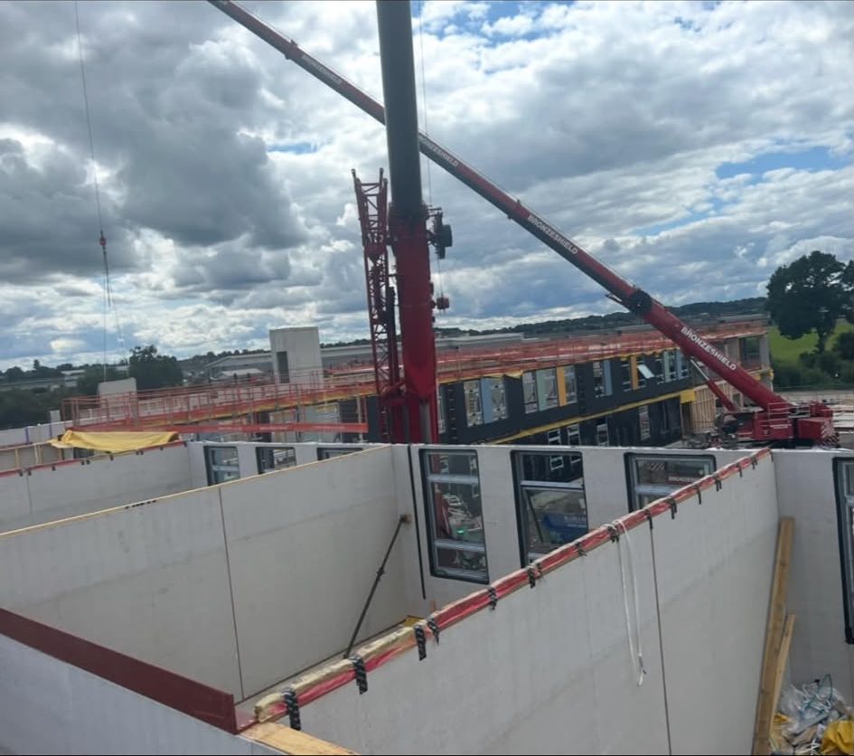
For a straightforward detached house on a prepared slab, the frame and roof are usually up and wind-tight inside one to two weeks with the right gang and crane time booked. A pair of semis or a short terrace runs to two or three. The variables that actually move the programme are crane availability, whether the slab is level and set out correctly, and whether the kit turns up complete and in the right load order. We work all three out with you before the first delivery rather than discovering them on site.
Do you supply the frame as well as erect it?
We can do either. Plenty of our work is labour-only erection for developers who already have a kit supplier they use. Where you would rather have one number for the lot, we will price a supply and erect package from your drawings, take care of the kit order and the crane and hand you a wind-tight building. Both are priced the same way, off the drawings, so you can compare them honestly.
What do you need ready on site before you arrive?
A slab or beam and block deck that is level, square and set out to the drawings, with the damp proof course in and the setting out points still findable. Then site access a crane can actually get to and stand on, a safe unloading area for the panel loads, and welfare. We check all of it before the delivery date, because a frame gang standing about waiting for a slab to be re-screeded is the most expensive thing on any programme.
Is a timber frame quicker than blockwork?
Considerably, on the shell. A frame goes up in days rather than weeks, it is not held up by the weather in the way wet trades are, and it comes out of the factory to a tolerance you will not get out of blockwork. Where the time goes back in is the accuracy demanded of the groundworks underneath and the sequencing of the follow-on trades, which is why the set out and the programme matter more on a frame job than on a traditional build.
Can you work to a kit from any manufacturer?
Yes. We erect open panel and closed panel kits and we work to whichever manufacturer drawings and fixing schedules come with them. Every supplier details things slightly differently, particularly at the sole plate, the intermediate floor and the wall to roof junction, so we read the pack rather than assuming, and we raise anything that does not tally with the engineer drawings before it goes up rather than after.
Who is responsible for the design and the warranty?
The kit designer takes responsibility for the frame design and the structural engineer for the loadings, and we take responsibility for erecting it to those drawings and details. That is the normal split on a frame job. What it means for you in practice is that if something on the drawings does not work on site, we stop and get it resolved in writing rather than making a decision on your behalf.