Do you supply the steel as well?
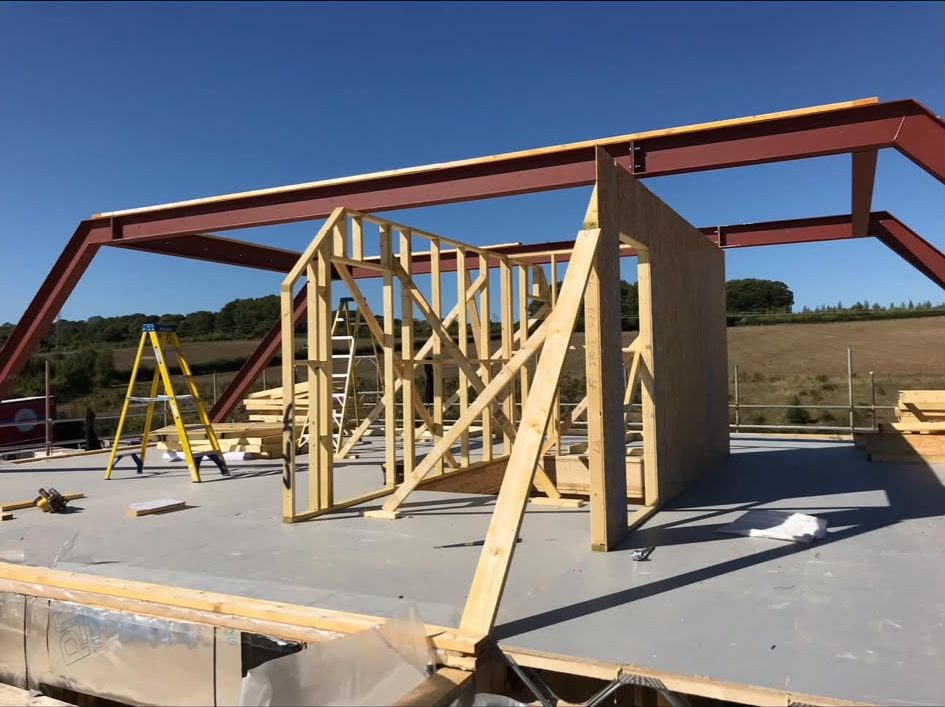
We can arrange it. Most commonly the steel is designed by your engineer, fabricated by a steel fabricator and we erect it, which is the normal arrangement and keeps the design responsibility where it belongs. Where you would rather have one point of contact, we will take the engineer drawings, get the steel fabricated and priced and erect it as part of the package alongside the timber work.
Does the steel need to be craned in?
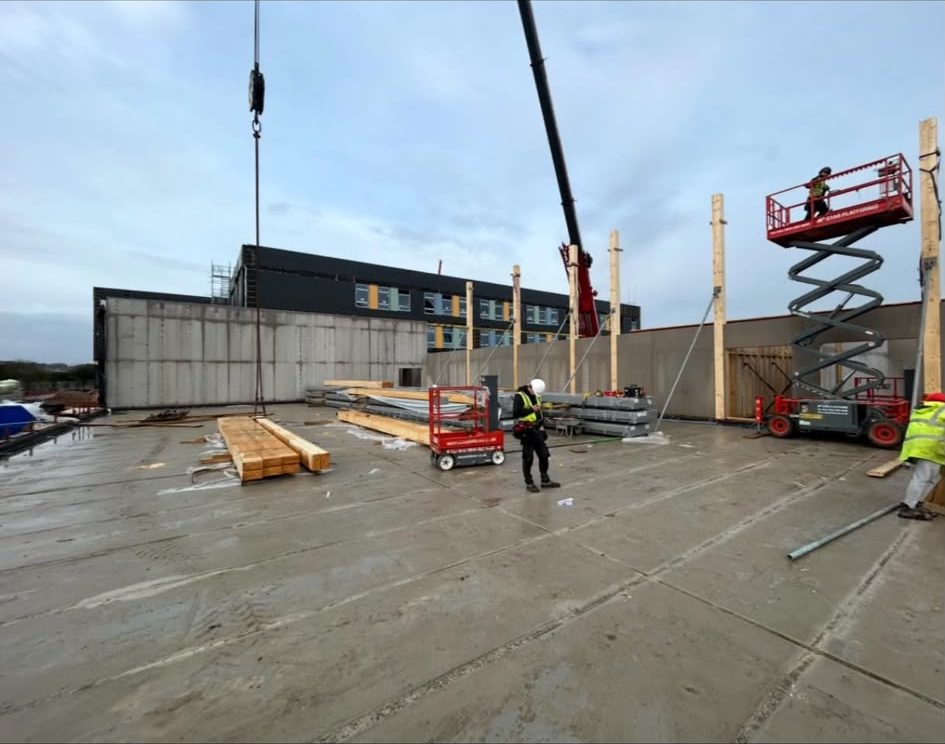
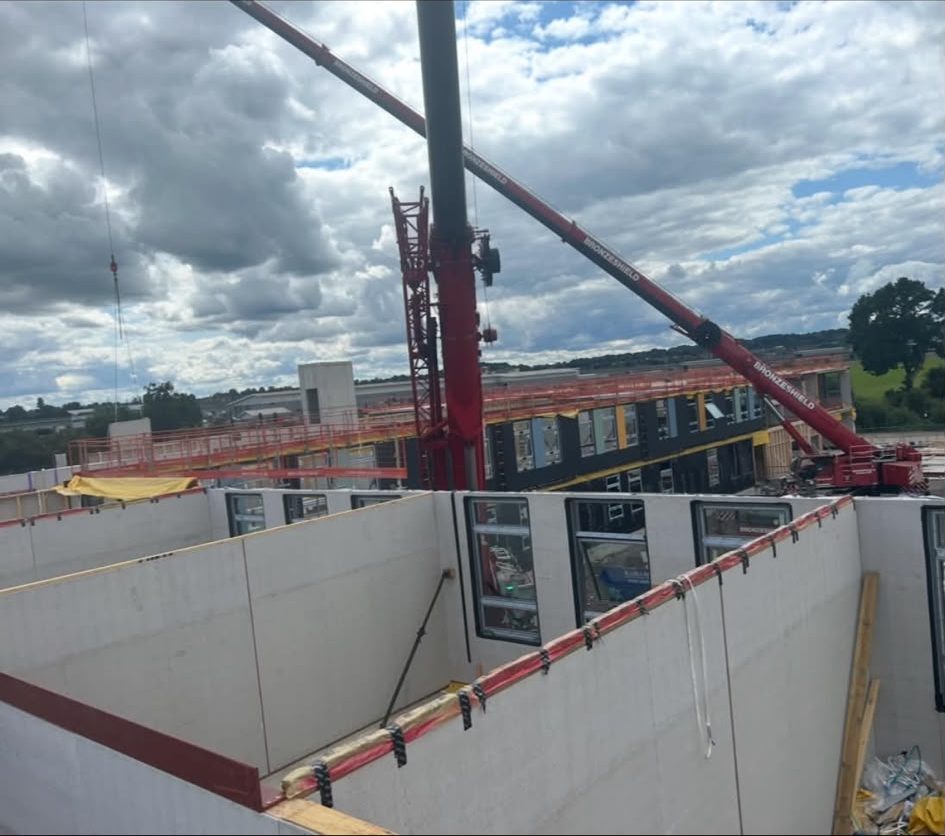
It depends on the section and the access. Plenty of domestic beams in an extension or a loft go in by hand with enough people, a genie lift or a telehandler. Anything long, deep or heavy, and anything going above ground floor level, wants a crane, and the cost of the lift is far less than the cost of getting it wrong. We work out the lift method and book the plant before the delivery date, not on the morning.
What are padstones and why do they matter?
A padstone is the concrete or high strength block the end of the beam bears onto, and it spreads the point load from the steel into the wall below. Landing a beam straight onto ordinary brickwork or a lightweight block concentrates the load and it will crack or crush over time. The engineer specifies the padstone size and we check it is there, the right one and properly bedded before anything gets seated on it.
Can you fit a goalpost frame for a knock-through?
Yes, that is regular work. A goalpost is a beam with columns either side taking the load down to the foundations, used where there is not enough masonry left to bear on after an opening is formed. It needs the engineer design, the correct base detail at the bottom of each post and the temporary propping worked out before anything is cut. The propping and the sequence are the part that has to be right.
Do the steels need fire protection?
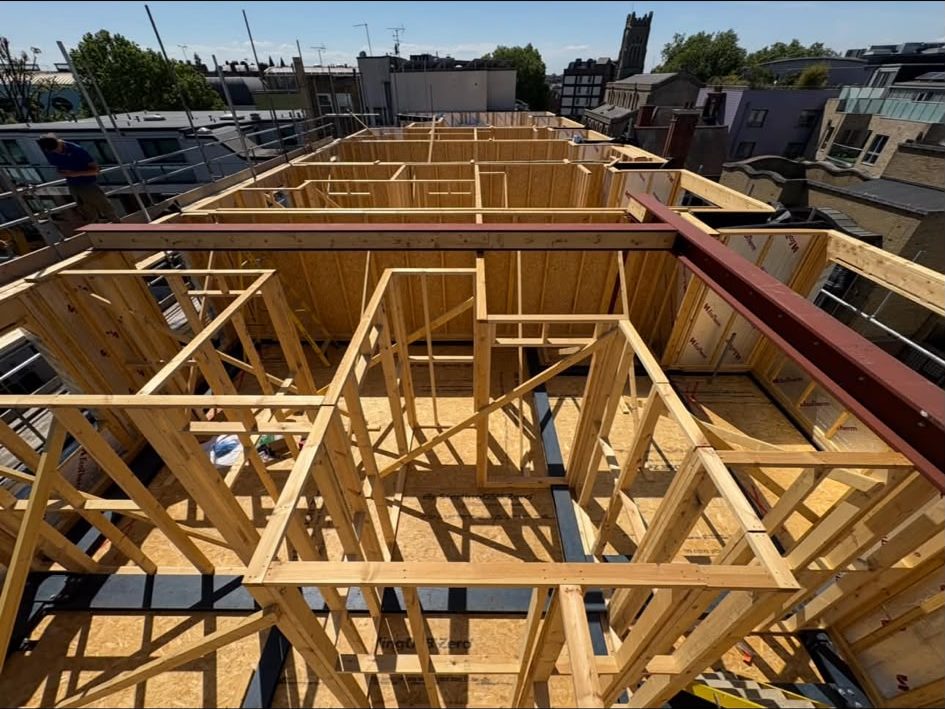
Usually, yes, in a habitable building. Exposed structural steel is normally encased in plasterboard to the required fire rating, or given intumescent protection where it is being left on show. What is needed comes off the building control requirement and the engineer specification for that particular element. We frame and board the encasement as part of the carpentry package where that is what has been specified.
Who checks the steel once it is in?
Your engineer or building control will want to inspect the bearings, the padstones and the connections before anything is covered up. We build it to the drawings and leave it accessible and visible for that inspection rather than boarding it out first. If something on site does not match the drawing, it gets raised and resolved before it is buried, which is the whole point of inspecting it at that stage.