Timber Frame & Structural Carpentry · Farnborough

Timber frames.
Truss & cut roofs.
Built to spec.

Timber frame homes, roof structures, first fix carpentry and steel erection for developers, contractors and self-builders across London, Berkshire, Surrey and Hampshire. Structural Timber Association members, STA Assure Bronze accredited.

On site Frames · Roofs · Steel
Timber frame homes
Truss & hand-cut roofs
First fix carpentry
Steel erection
Free quotes
Services

Frame to ridge
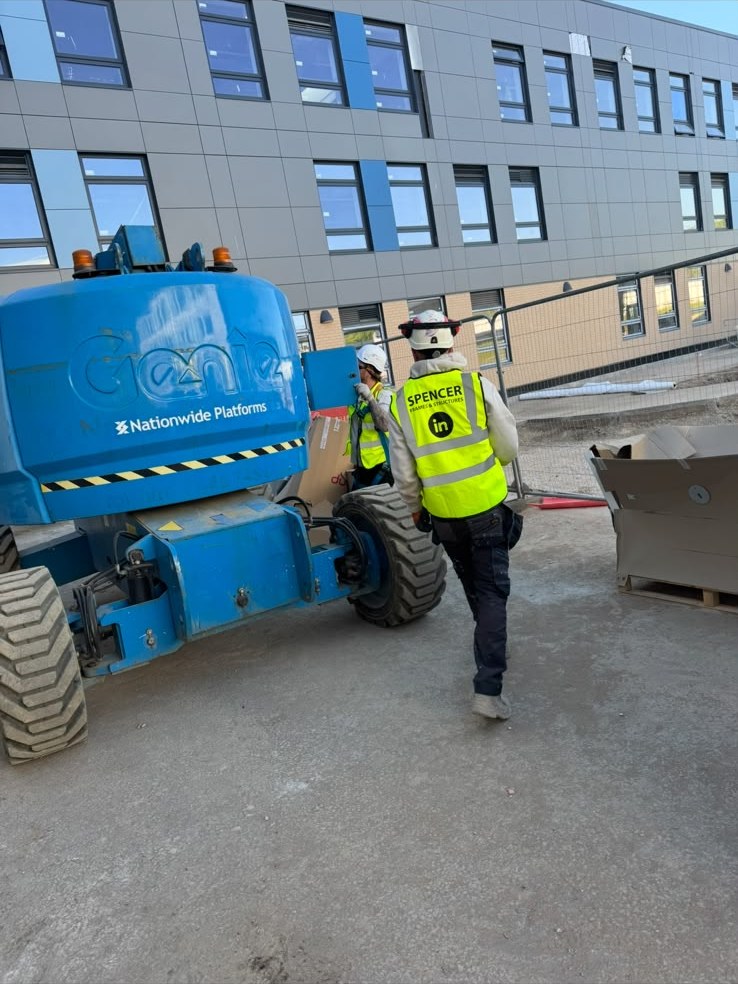
Spencer Frames and Structures team on site
About

Structure is the job

Spencer Frames & Structures is a Farnborough based structural carpentry firm. We put up timber frame homes, truss and hand-cut roofs, first fix packages and structural steel for developers, main contractors and self-builders, from single plots to full developments.

Farnborough
Based
London · Berks · Surrey
Coverage
Plot to development
Any scale
Accreditation

Structural Timber Association members

Spencer Frames & Structures Ltd is a member of the Structural Timber Association, the UK trade body for the structural timber sector, and holds STA Assure Bronze accreditation. It is independent recognition of the standards we work to across timber frame, roof structures and structural carpentry.

STA Member STA Assure Bronze
Recent Work

On site

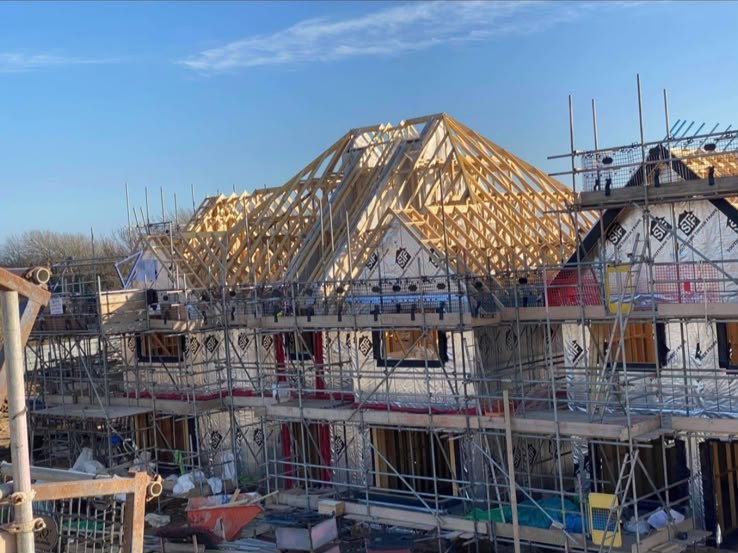
Roof trusses craned onto a new build block
Trusses craned onto a new build block
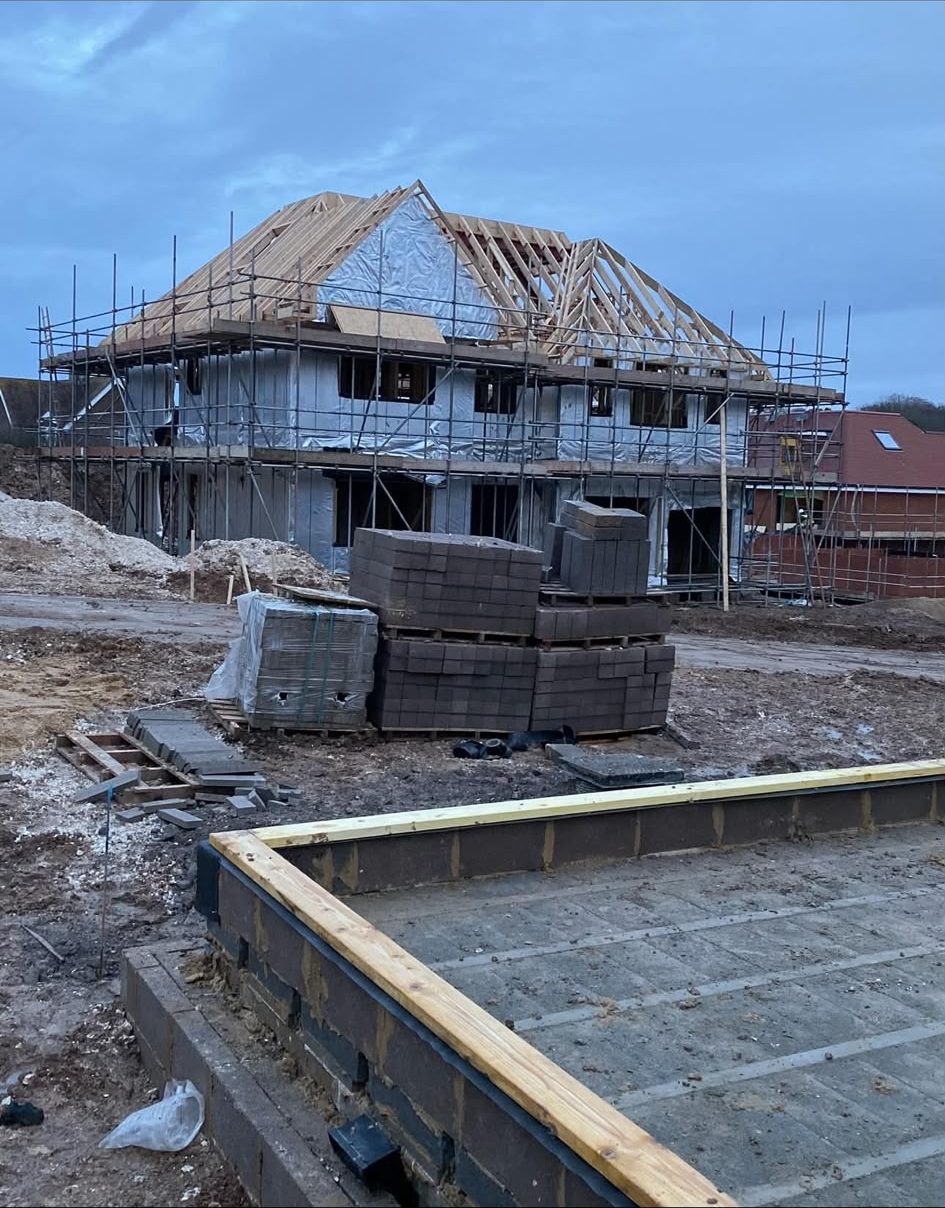
Timber frame walls erected with the deck sheeted and insulated
Frame up, deck sheeted and insulated
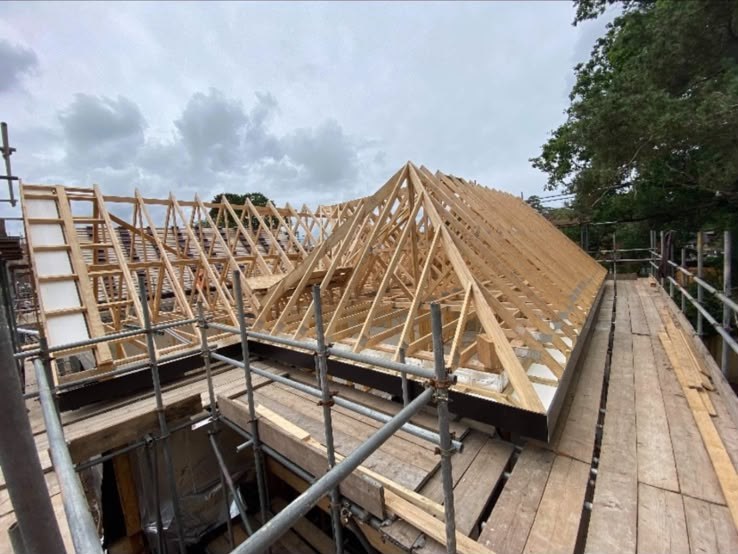
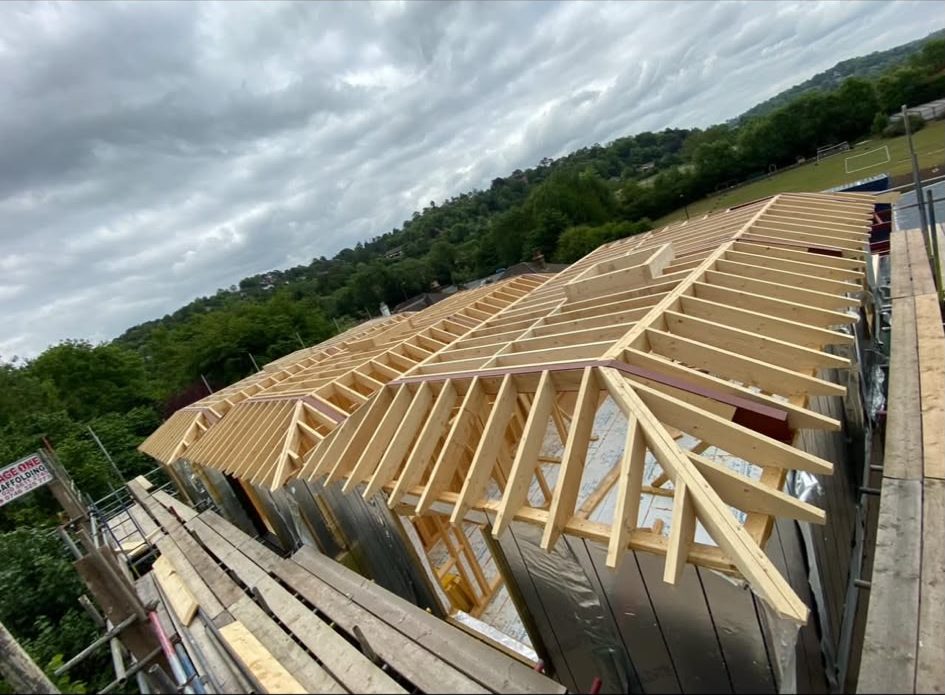
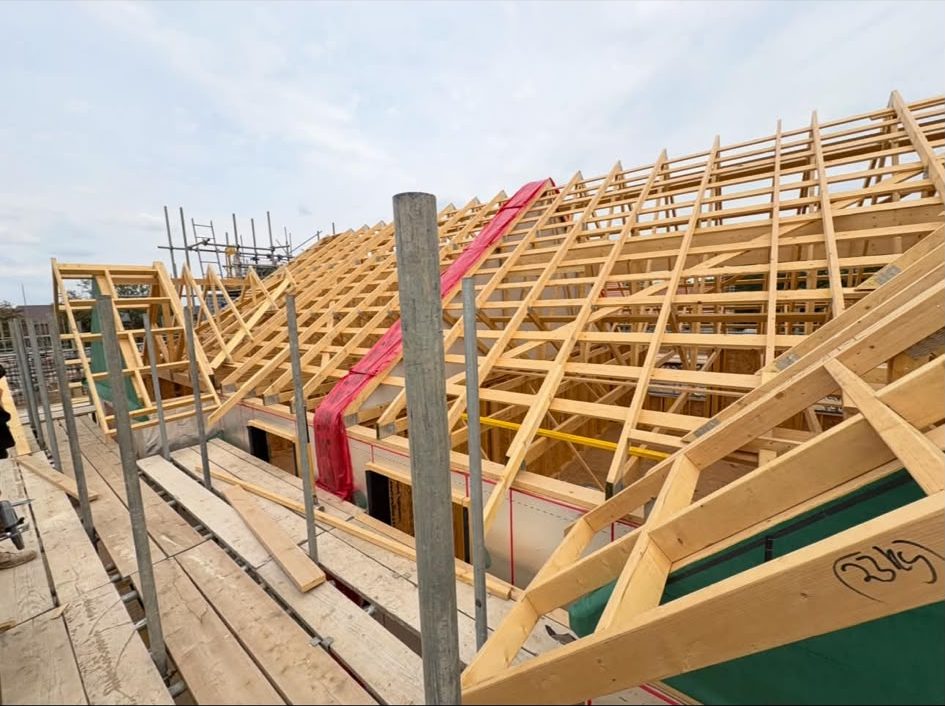
Hand-cut roof set out over a new build house
Hand-cut roof set out on site
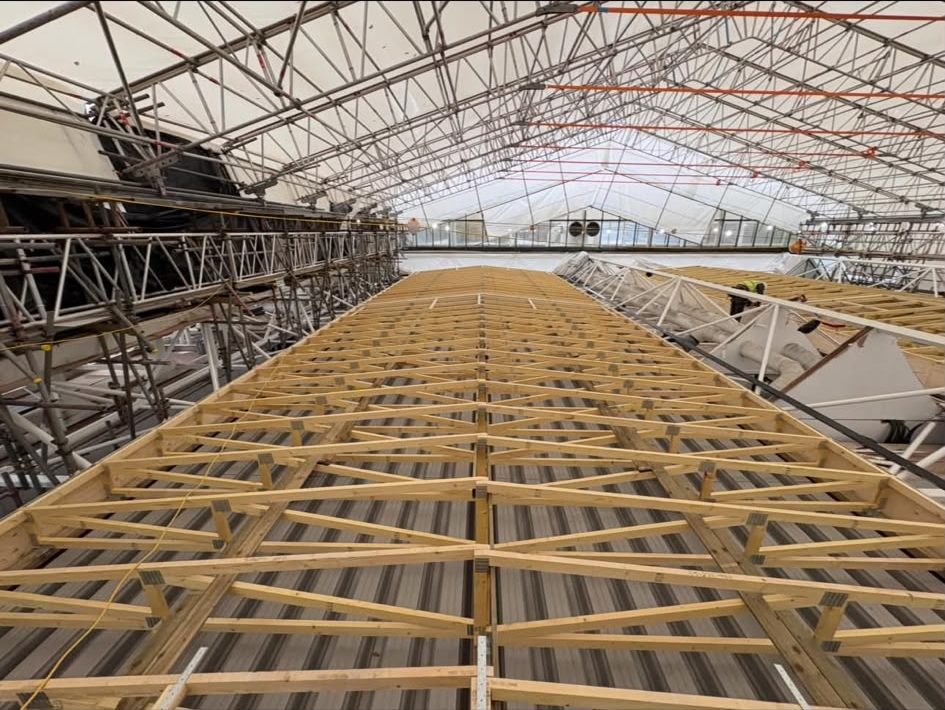
Long-span roof structure set out and braced
Long-span roof set out and braced
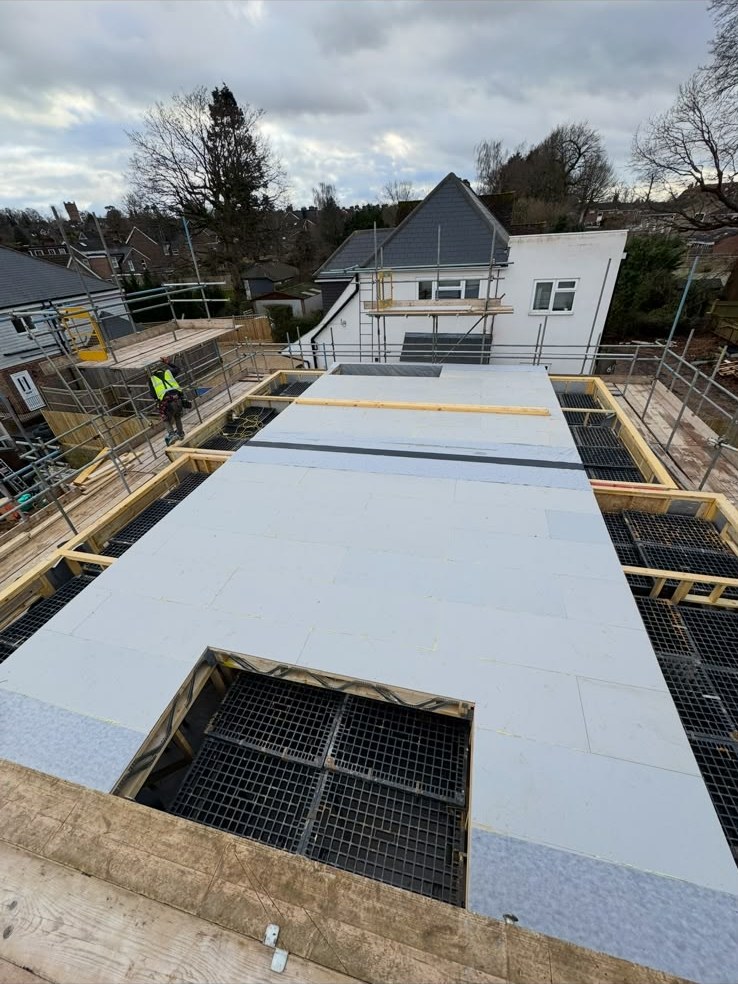
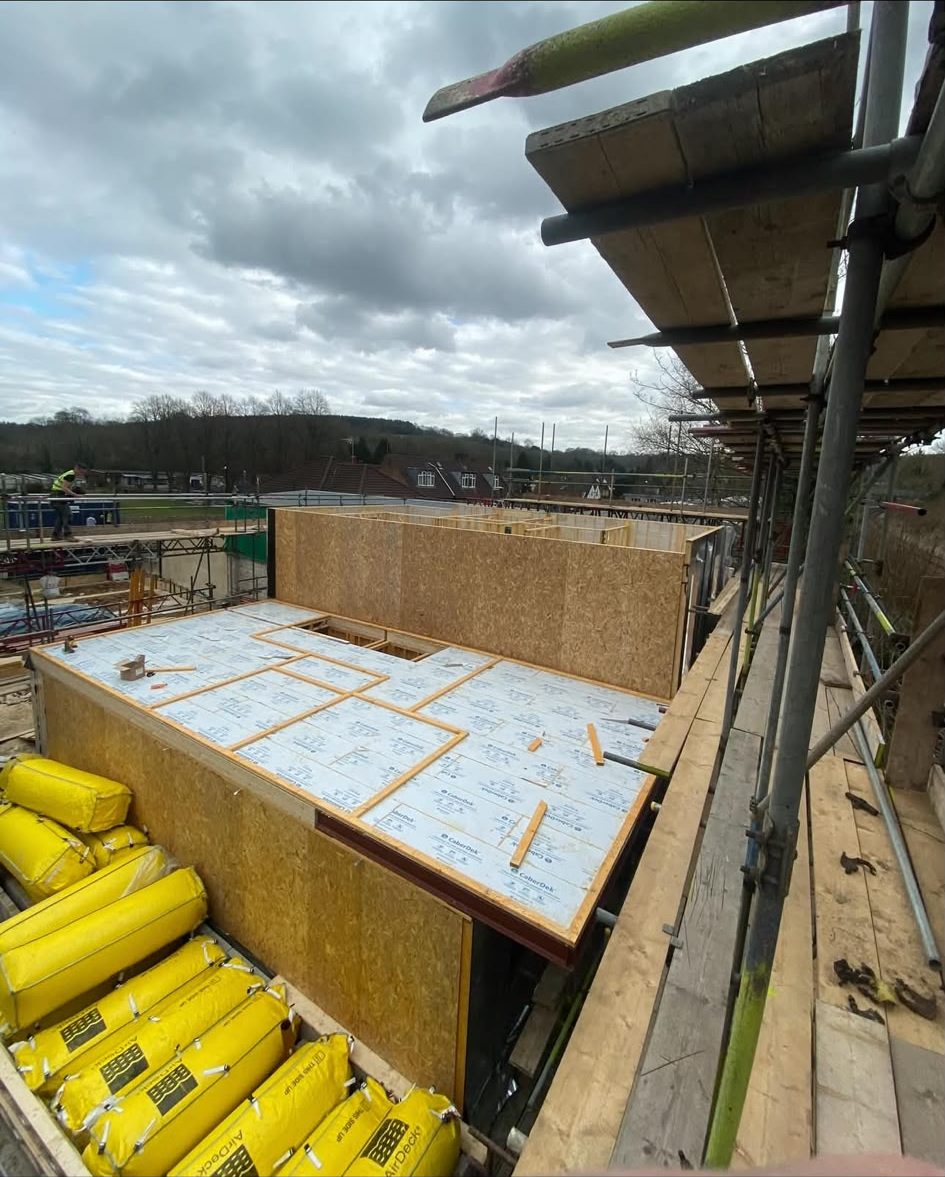
Insulated floor deck on timber frame
Floor cassette deck, insulated
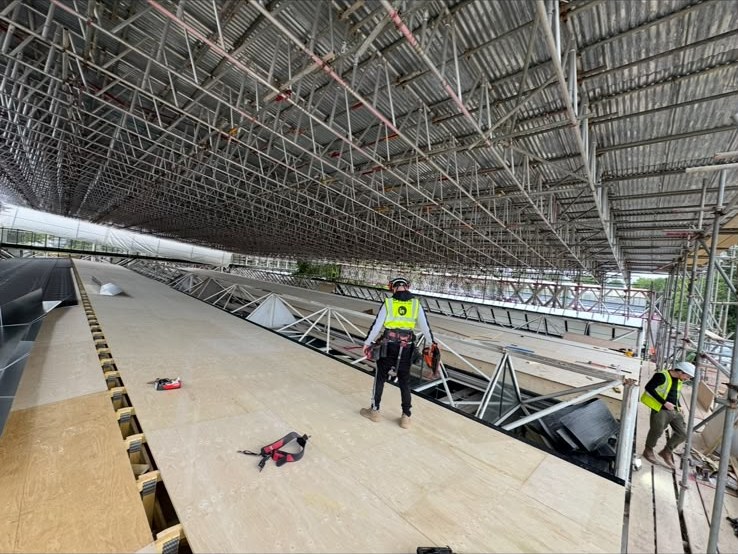
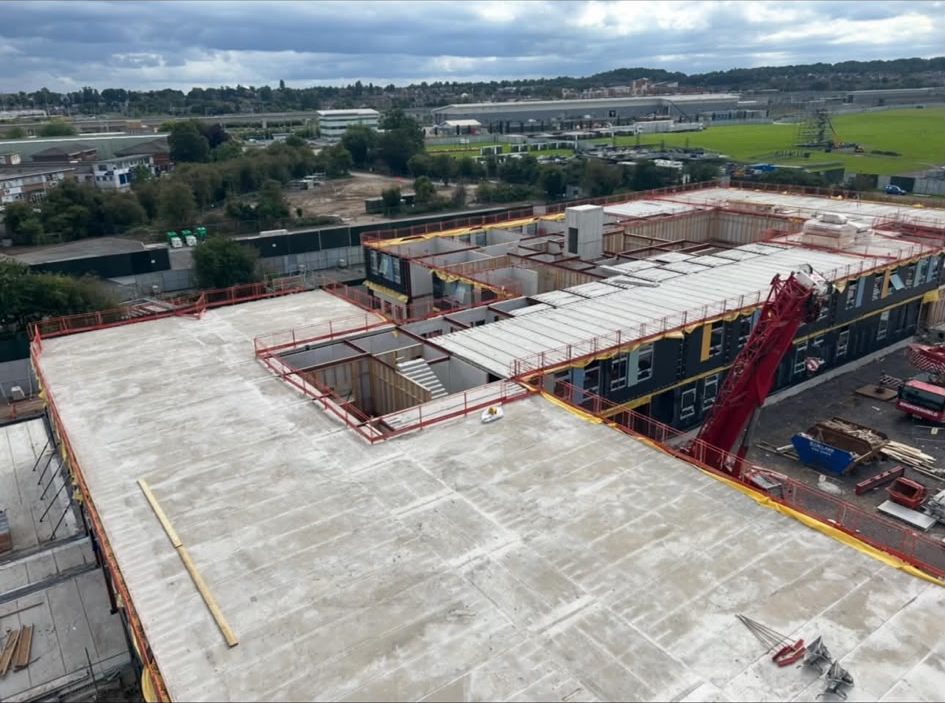
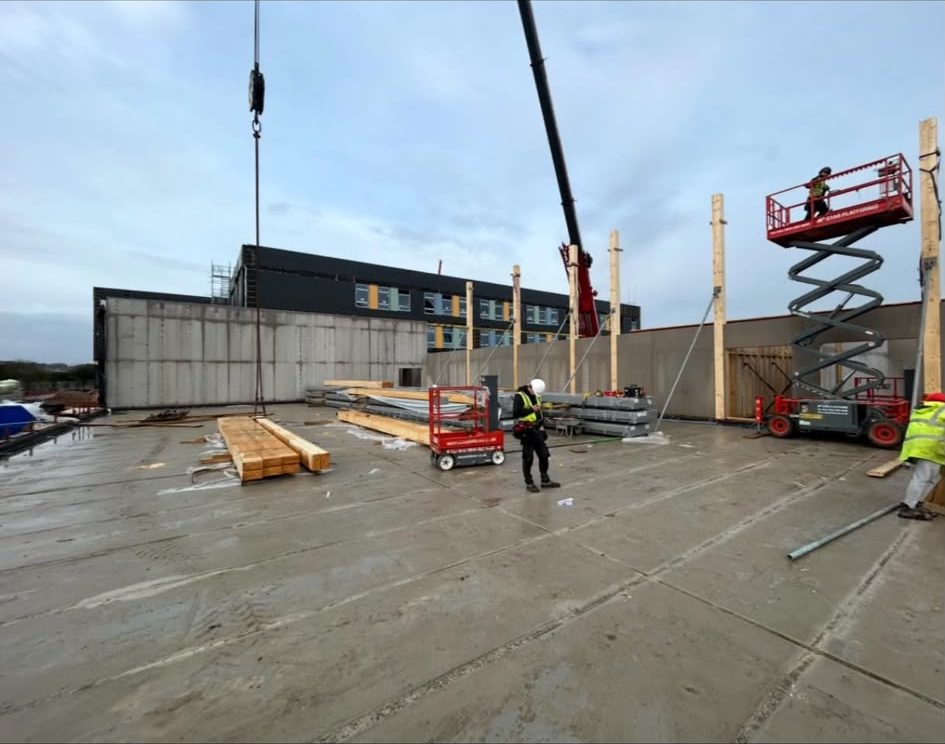
Commercial roof deck boarded out with the crane on site
Commercial deck boarded out
Structural steel and timber package being craned into place
Steel and timber package going up
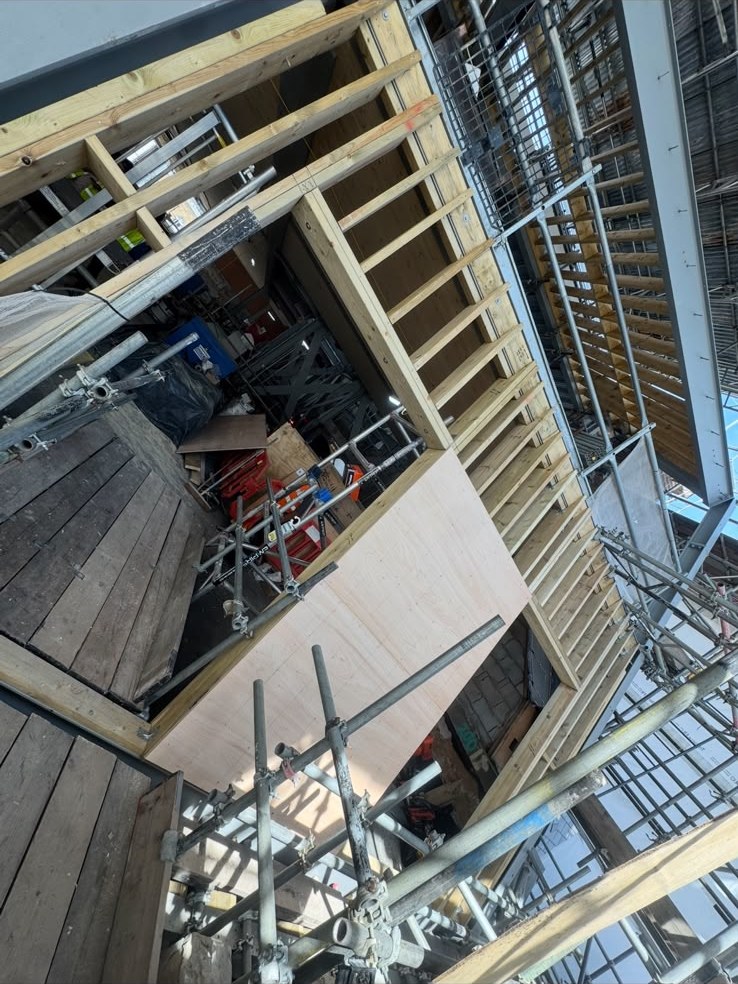
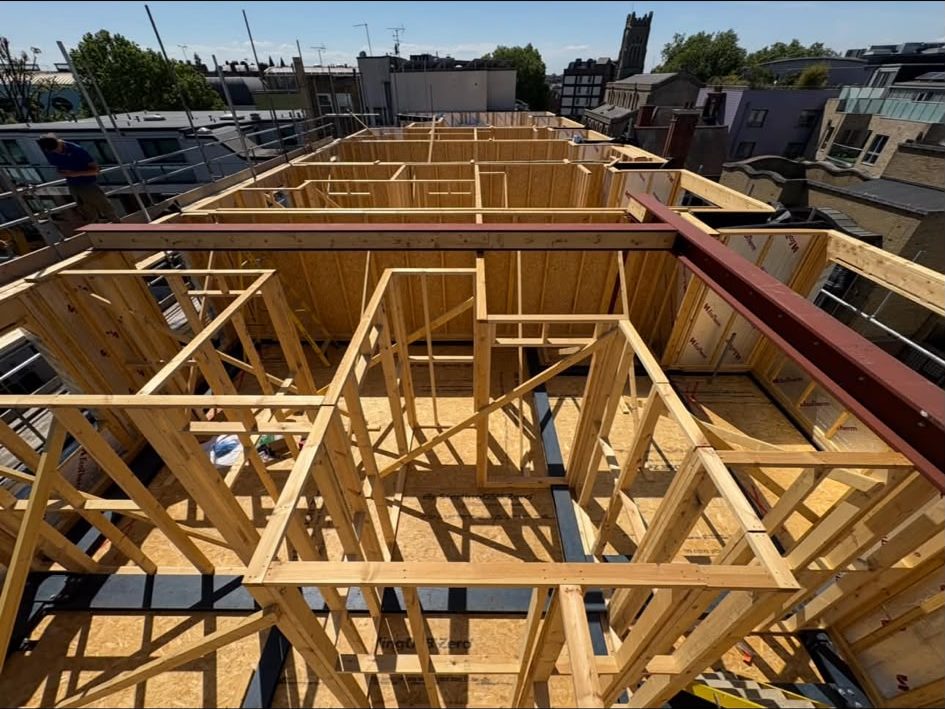
Timber stud walls framed off a structural steel frame
Stud walls framed off the steel
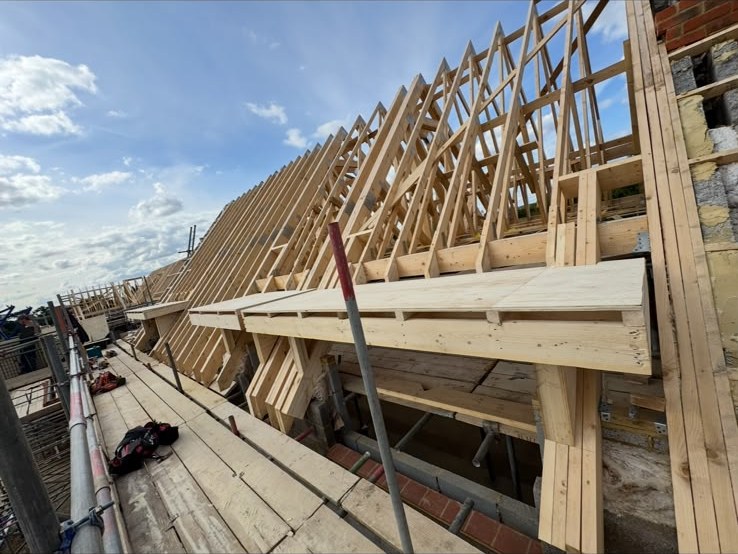
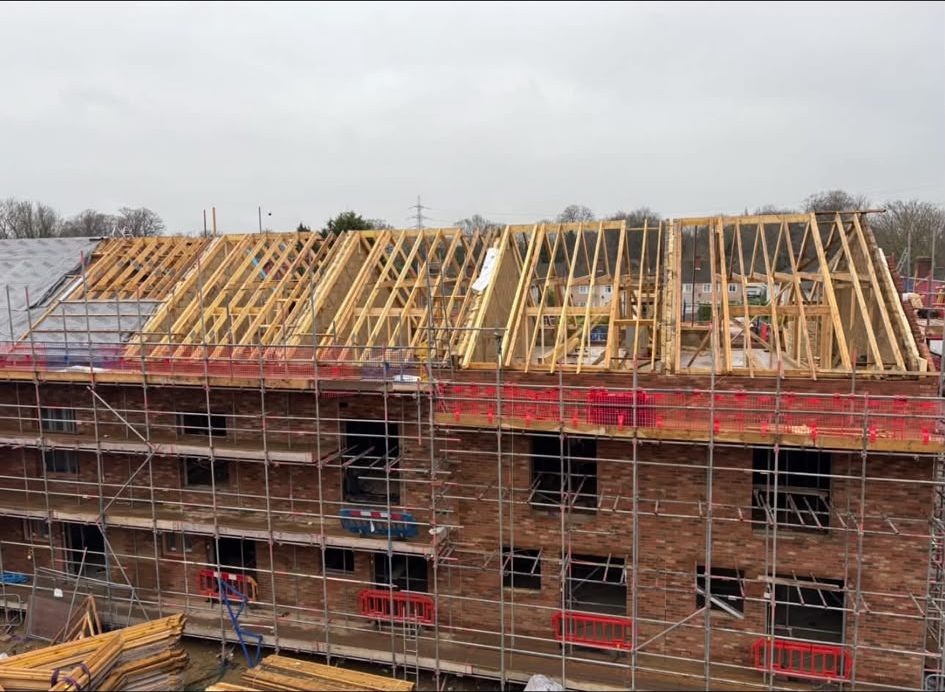
Cut roof trusses over brickwork
Cut roof over brickwork
Timber roof structure spanning a steel frame building
Roof structure spanning a steel frame
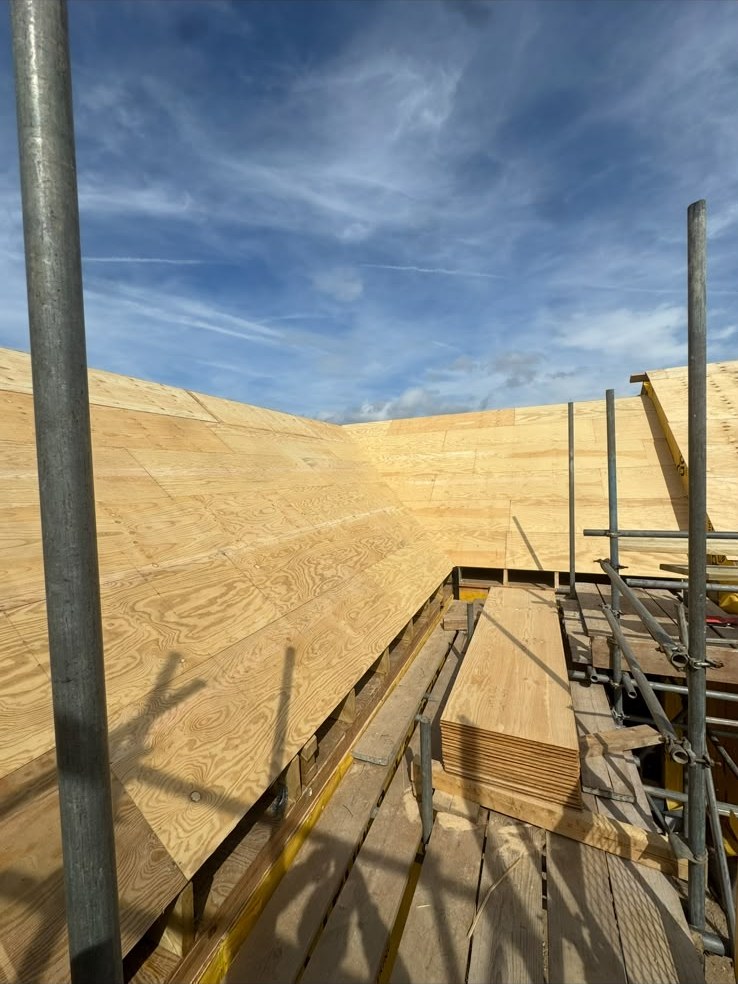
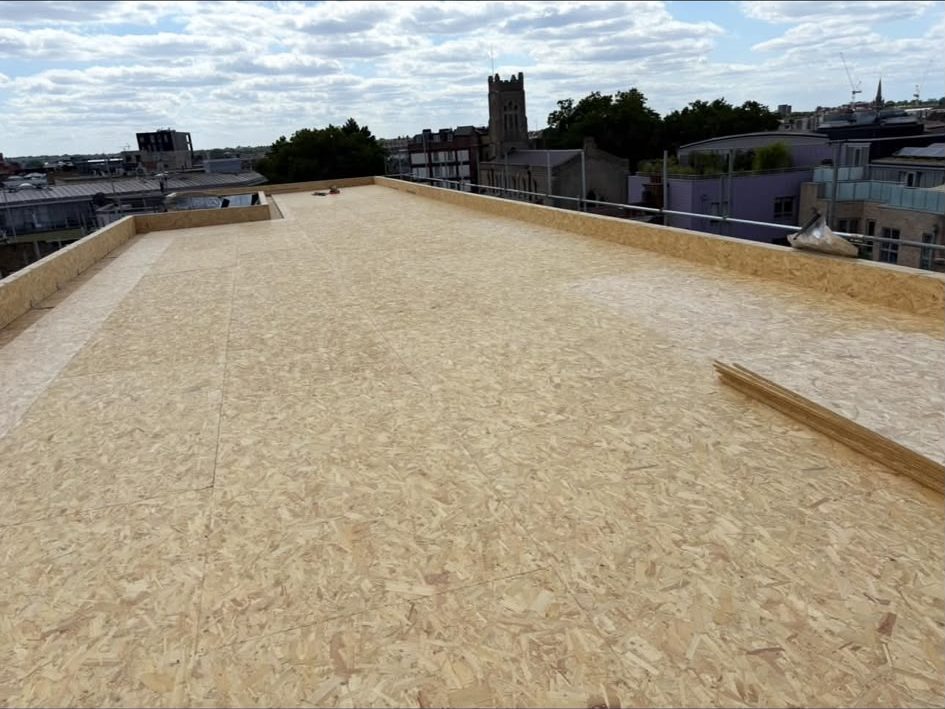
Roof deck boarded and ready for its covering
Deck boarded, ready for covering
Hand-cut rafters and ridge on a pitched roof
Cut rafters and ridge
Truss roofs erected across a new build development
Truss roofs, new build development
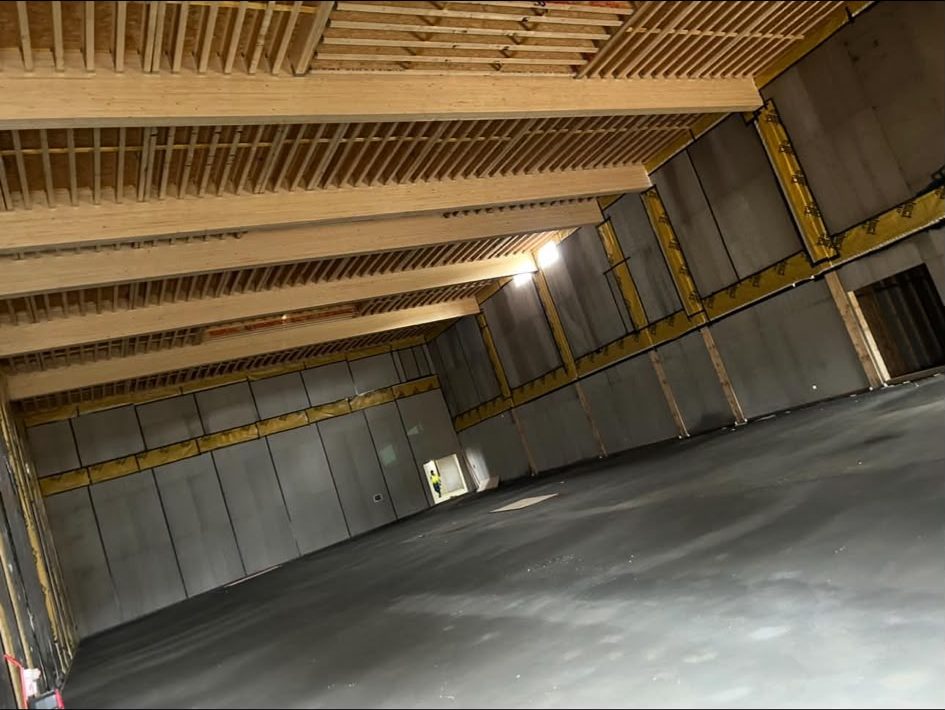
Exposed timber joist ceiling over a finished floor slab
Joisted ceiling over the slab
Reviews

Word on site

★★★★★

"Spencer Frames put the full timber frame kit up on our four plot site in Fleet. Wind-tight ahead of programme and the follow-on trades went straight in."

J
James H. · Fleet
Google Review
★★★★★

"Hand-cut roof over our extension in Farnborough. Complicated hips and a dormer, and it went together exactly as drawn. Building control were impressed."

S
Sarah M. · Farnborough
Google Review
★★★★★

"Used Spencer Frames for truss roofs and first fix across two blocks in Guildford. Tidy, quick and safe. They are our go-to carpentry sub now."

M
Mark R. · Guildford
Google Review
Coverage

Where we work

Drawings ready? Send them over.

Full packages priced from your drawings, supply and erect or labour only.

Contact

Get a quote

Call, WhatsApp or use the form. Tell us the site, the package you need and where the drawings are at, and we will come back to you.

Phone
 
Email
 
Based in
Farnborough, Hampshire
Response
Same day where we can
Enlarged work photo