What is included in a first fix carpentry package?
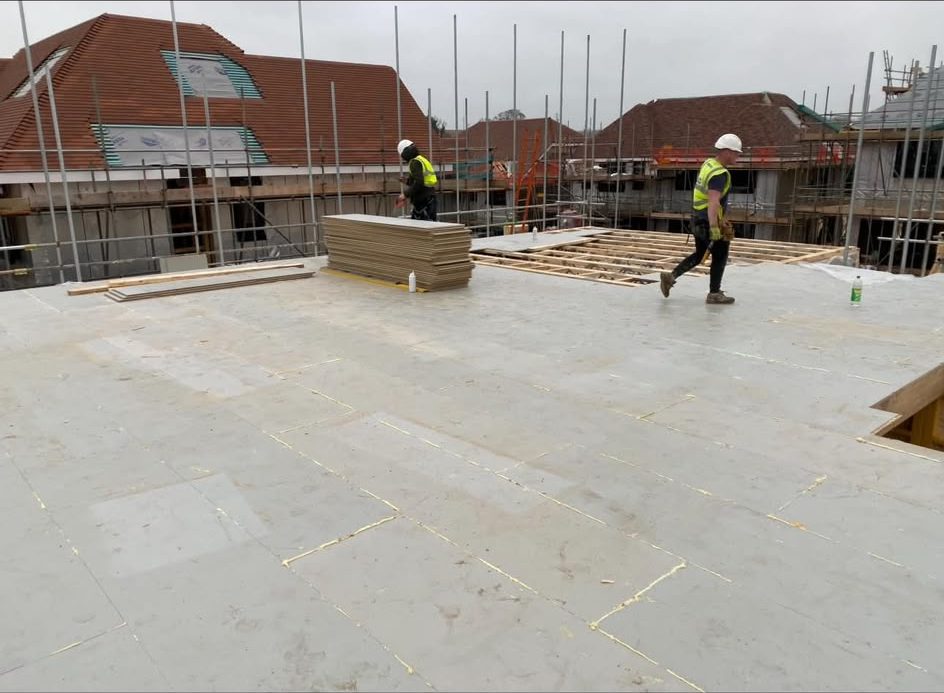
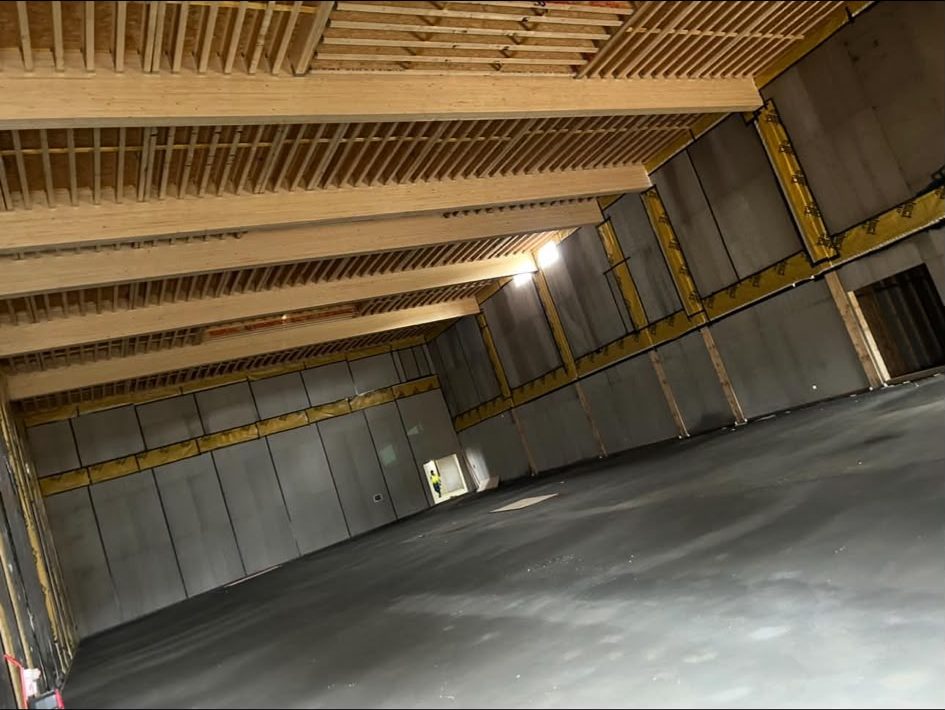
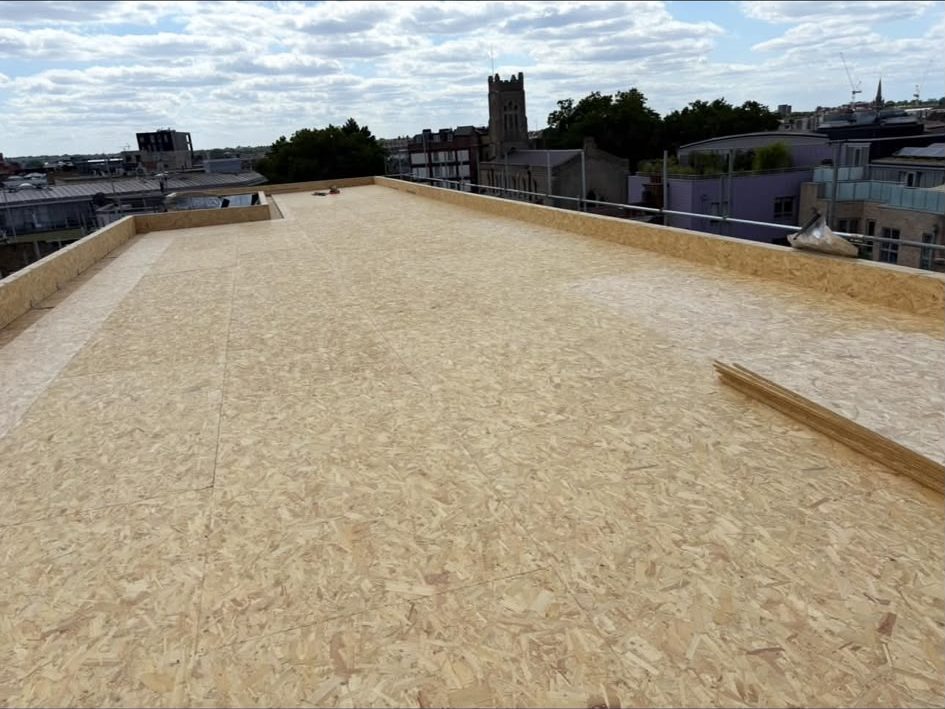
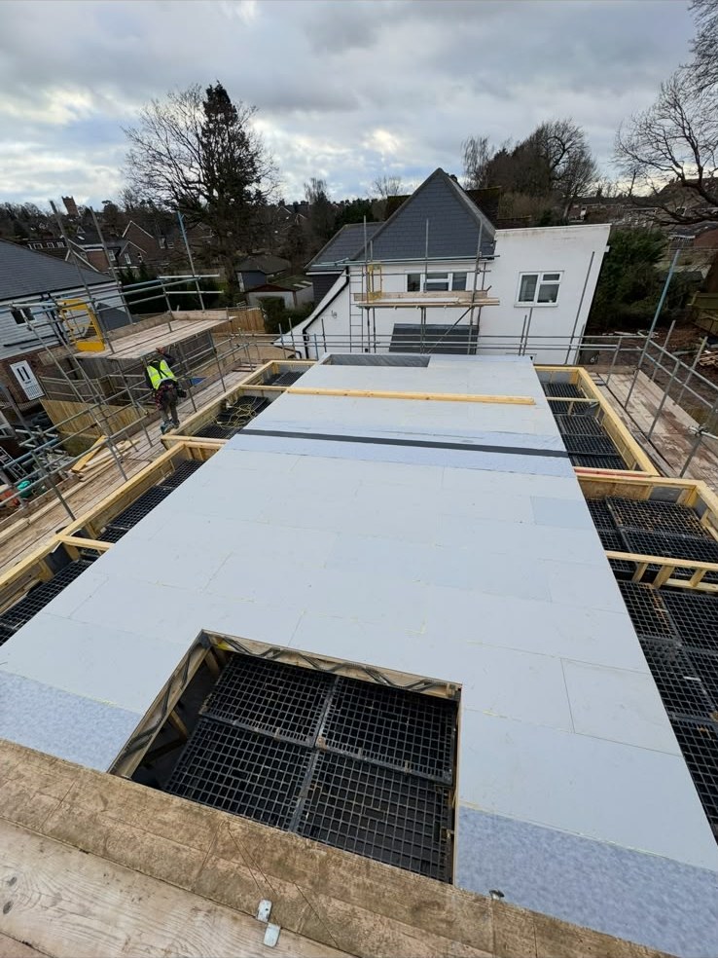
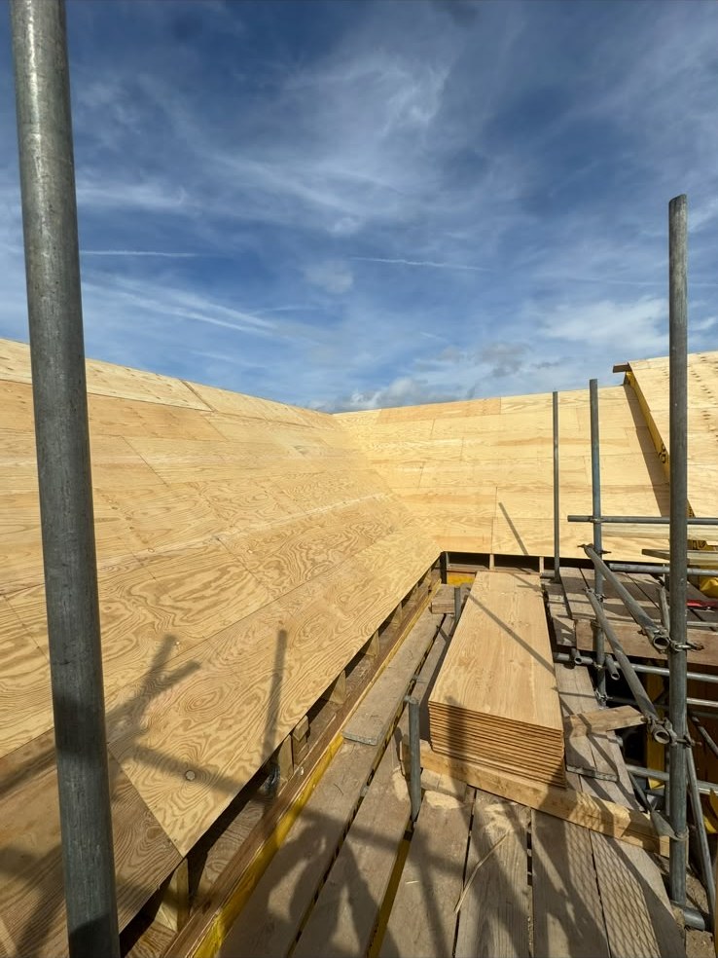
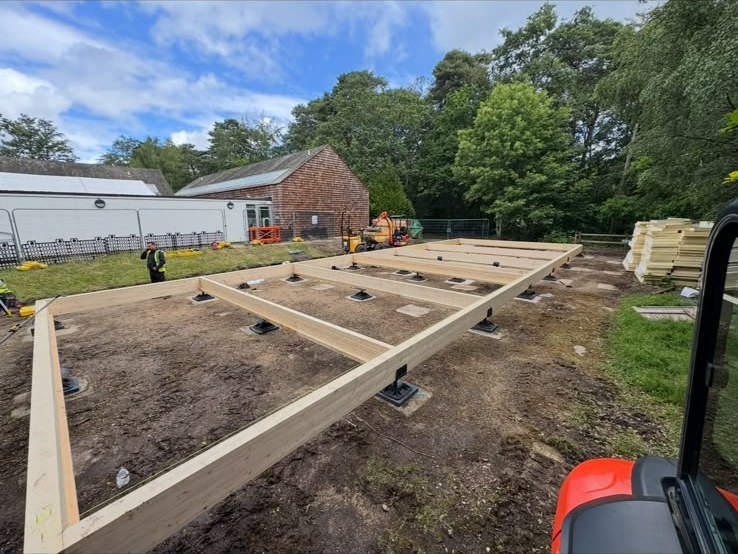
Everything structural and everything hidden: floor joists and decking, stud partitions, noggins and pattressing, door linings, window boards where they go in early, firrings, stair and loft openings trimmed, boxings and battening, and the roof structure where that is in the same package. It stops at the point the plasterboard goes on. Skirting, architrave, doors hung and stairs fitted are second fix, which we also do, and which is priced separately because it happens months later.
Do you fit engineered joists and metal webs?
Yes, and on most new work they are what we would recommend. I-joists and metal web joists span further, come straight, do not shrink and twist the way solid timber can, and metal webs let the plumber and the electrician run services through the open web instead of drilling and notching. They are less forgiving of being cut about on site, so they need the setting out and the trimmer details right first time, which is the part we take care of.
Can you work off our drawings and schedule?
That is how we prefer to work. Give us the architect drawings, the engineer details, the joist layout and any kitchen or bathroom drawings you already have, and we will set out to them and query anything that does not add up before it is built rather than after. Where the drawings are thin, we will tell you what is missing rather than guessing and leaving you with something that has to come back out.
Do you put fixings in for the kitchen and bathroom?
Always, and it is worth chasing the kitchen drawing early so we can. Wall units, boilers, radiators, basins, grab rails and heavy mirrors all want a timber pattress behind the plasterboard, and putting them in at first fix takes minutes. Finding out afterwards means cutting boards, patching and making good, and it is one of the most common avoidable extras on a job.
How do you handle the M&E coordination?
By keeping the drilling and notching inside the permitted zones for the joist type, by putting service voids and boxings where the drawings say the runs go, and by talking to the plumber and the electrician before the deck is closed. On heavily serviced jobs we would push for metal web joists at the design stage for exactly this reason. What we will not do is let a joist get cut somewhere that compromises it because it was the quickest route for a soil pipe.
Will you come back for second fix?
Usually yes, and it makes for a better job when the same outfit does both, because the person hanging the doors is the one who set the linings. Second fix is a separate item on the quote and it happens on a different visit, once the plastering is dry and the decorating is at the right stage, so it gets programmed rather than assumed.